01 / Service
Steel Framing
Load-bearing and non-load-bearing assemblies to engineered spec.
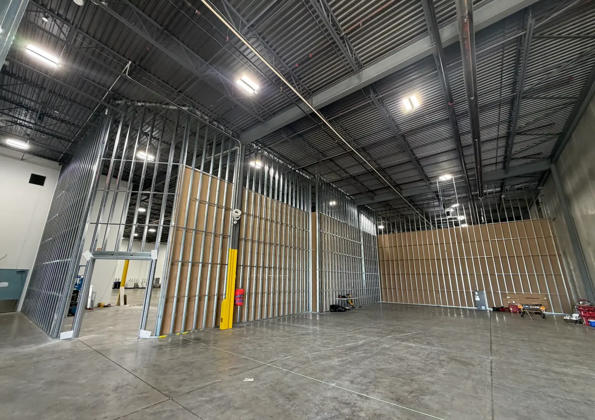
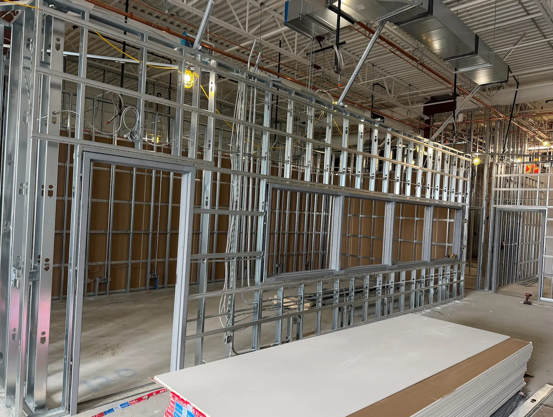
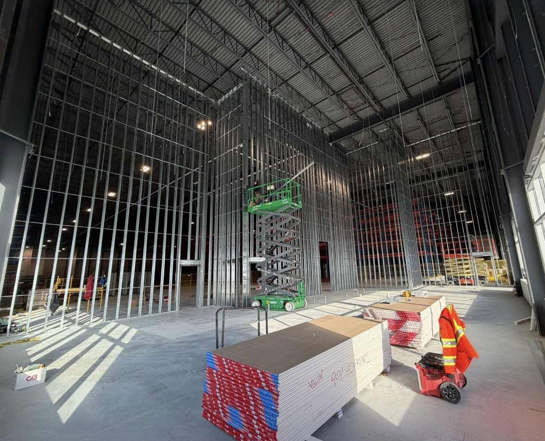
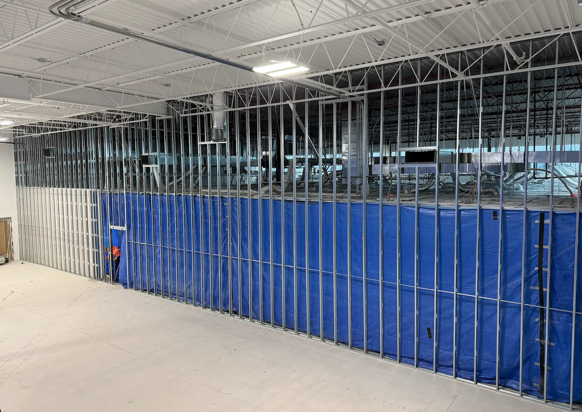
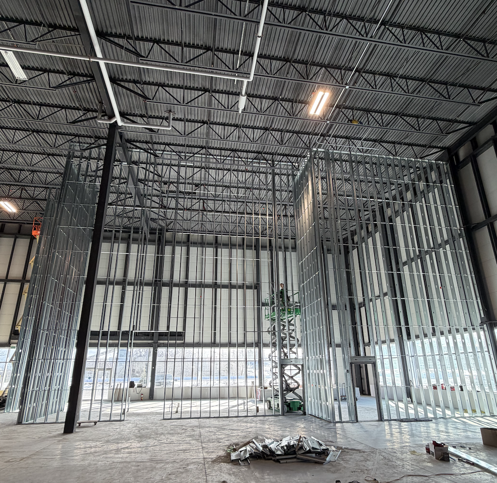
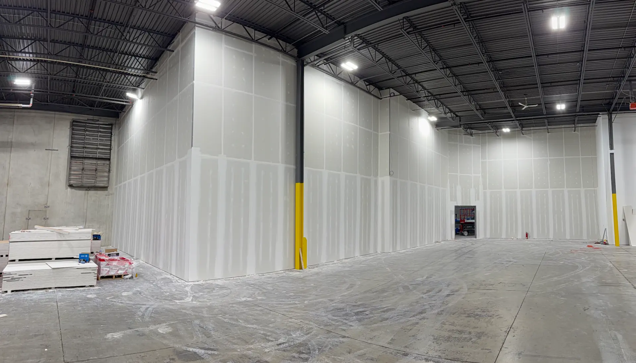
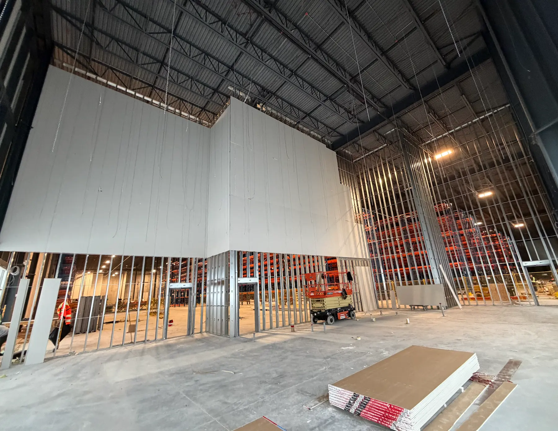
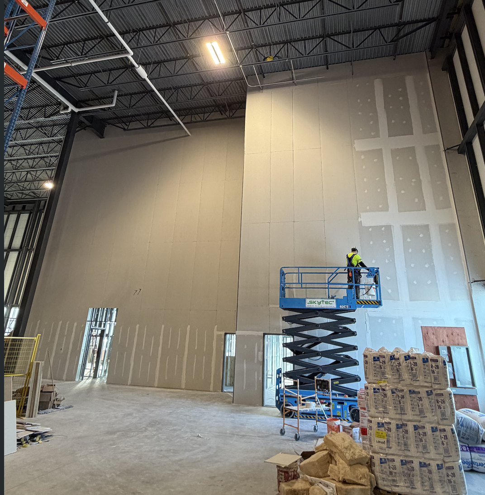
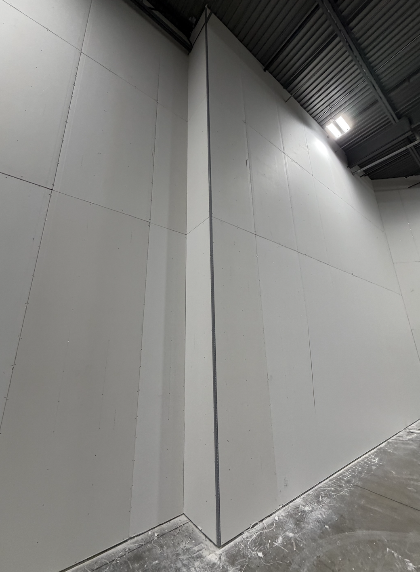
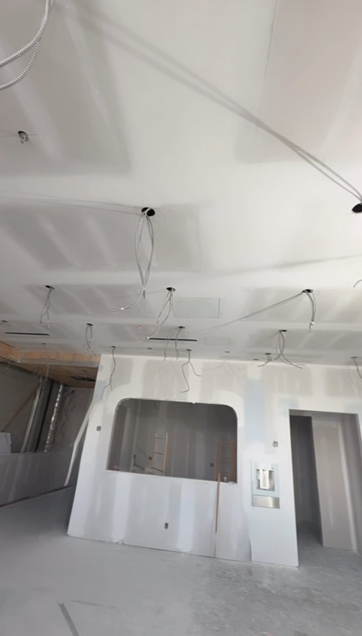
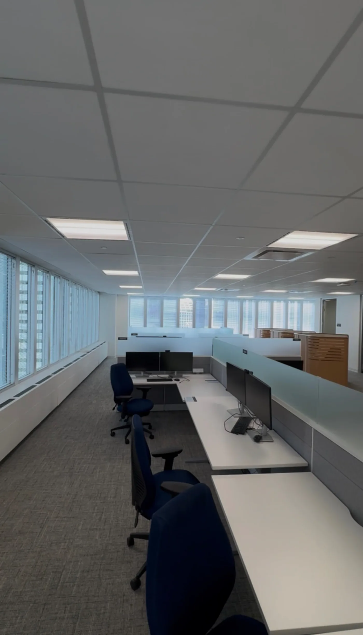
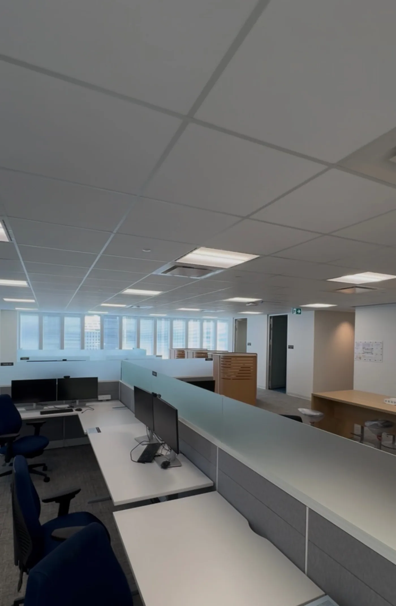
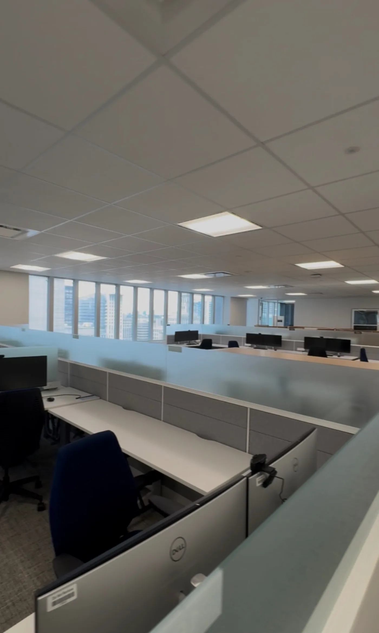
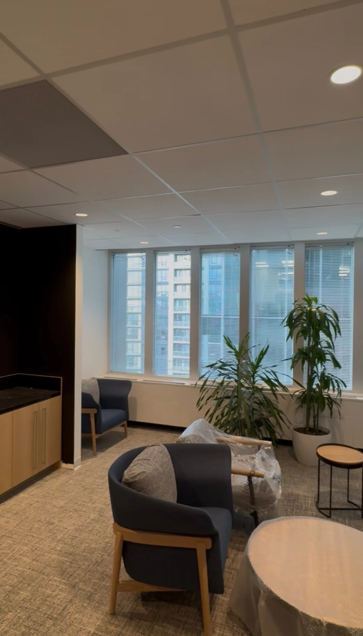
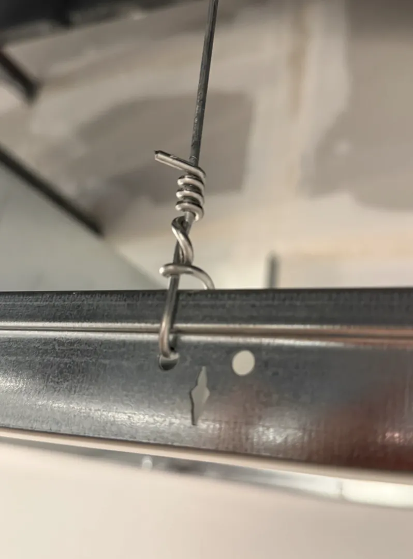
1 / 5 · Live steel framing across the GTA
Request Pricing
Get a Steel Framing quote
Send your drawings and scope notes. We will return a detailed estimate for your project timeline.
Start EstimateWhat we execute
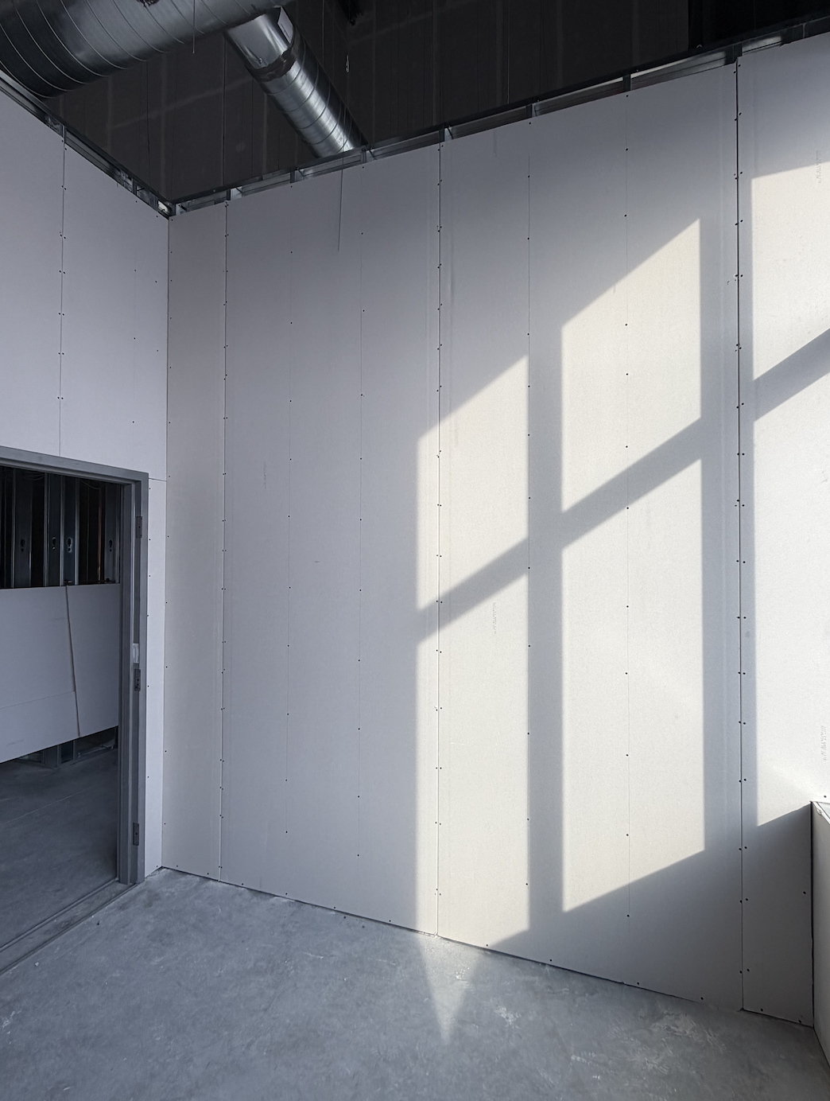
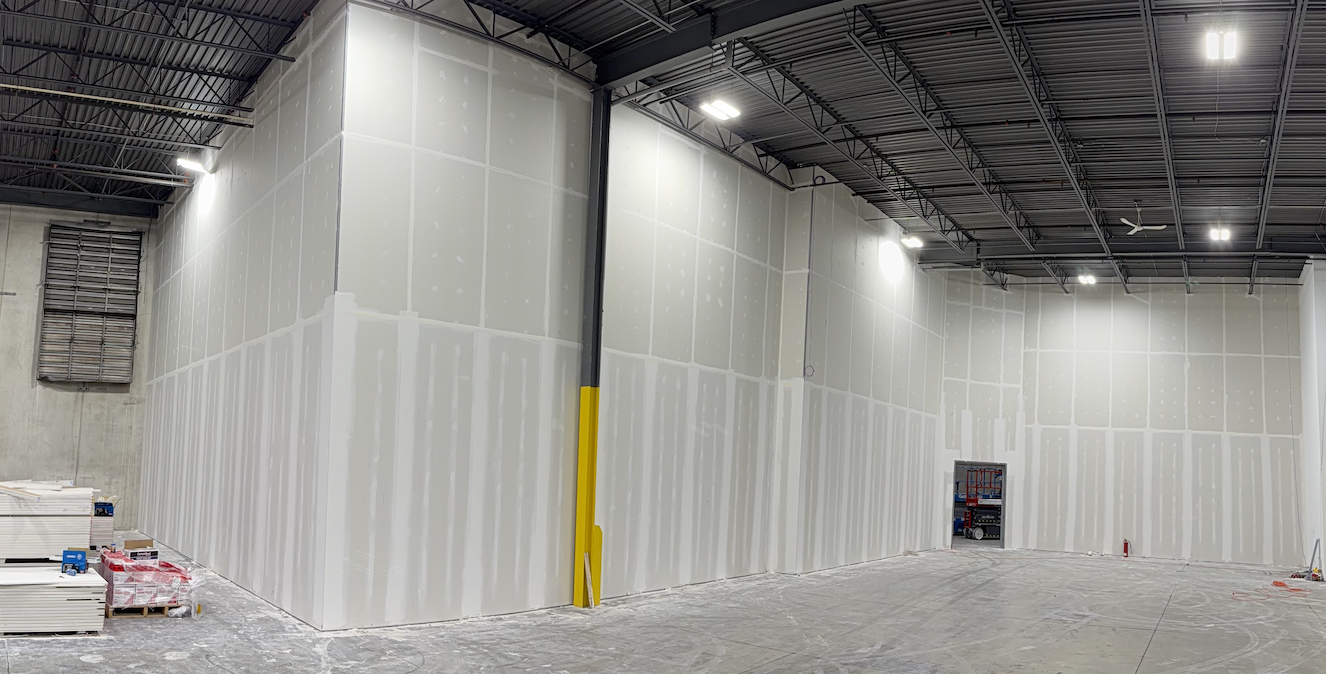
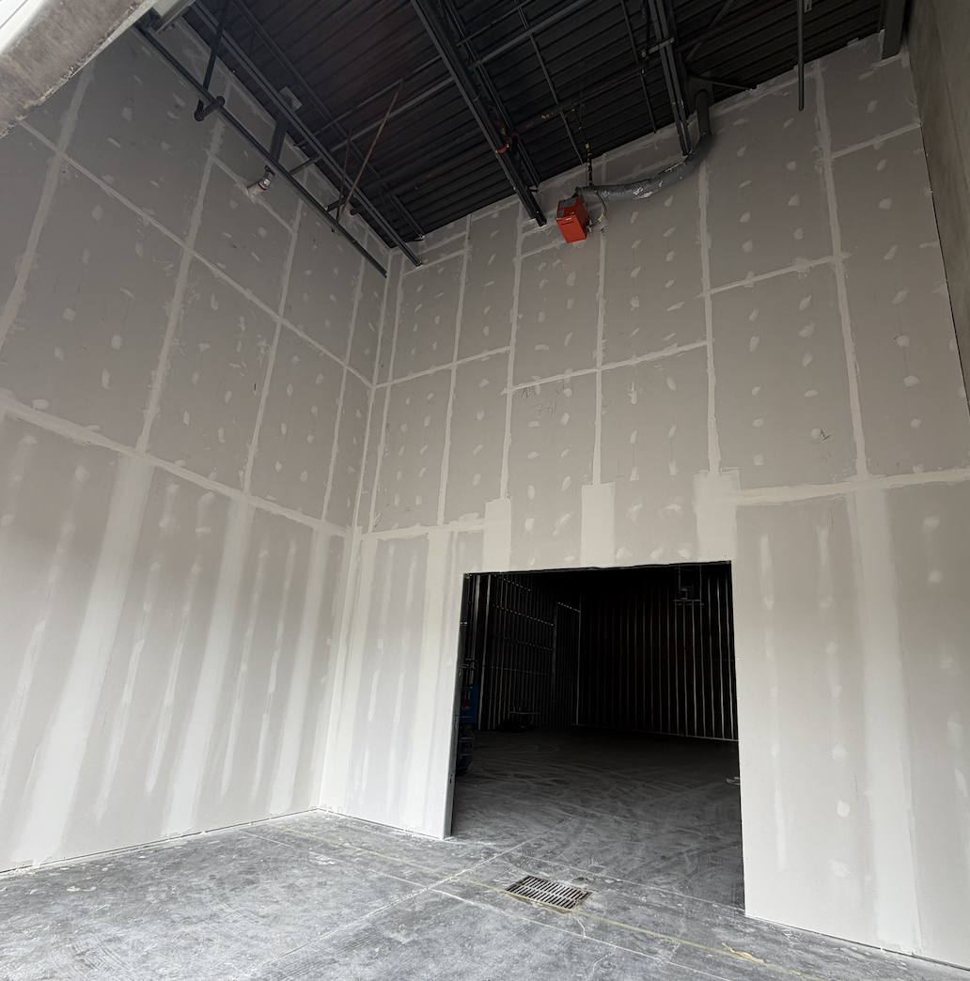
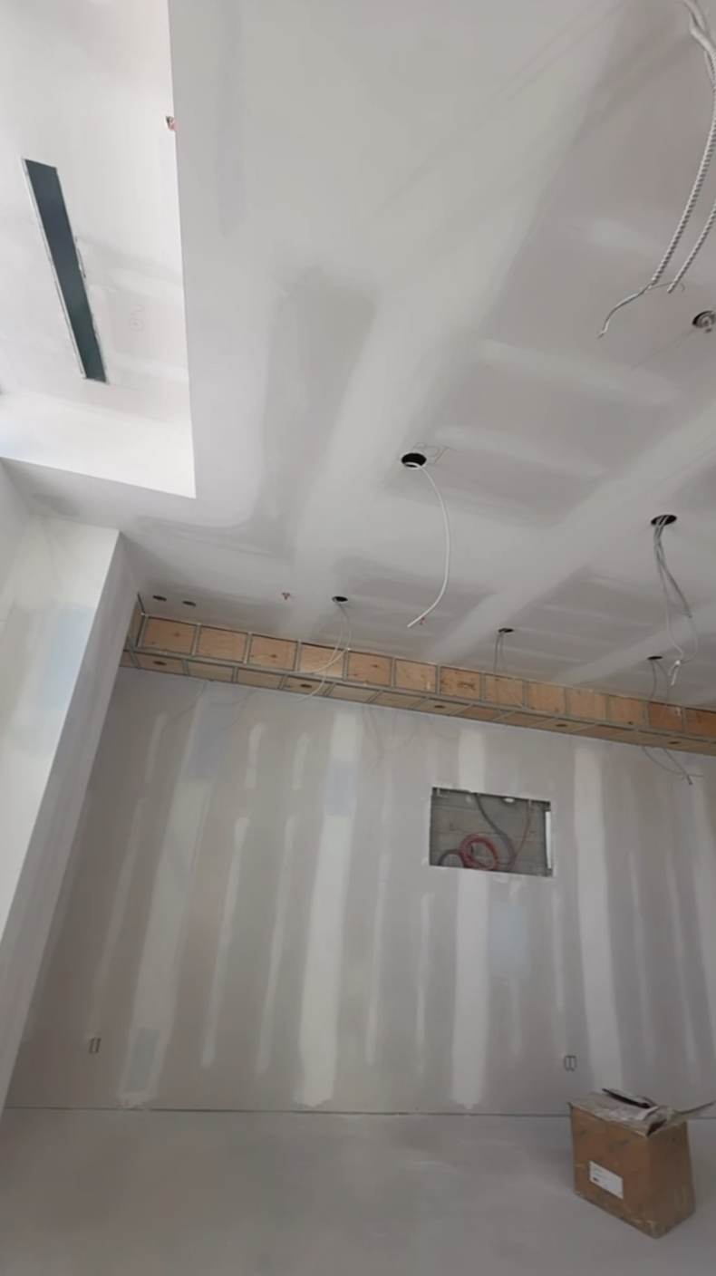
Layout, cutting, erection and bracing of light-gauge steel stud partitions, bulkheads, shaft walls and demising walls — built to the architectural set and engineered details.
Typical commercial applications
- Corporate offices and tenant improvements
- Warehouse offices, mezzanines and demising walls
- Medical clinics and lead-lined rooms
- Retail rollouts and back-of-house build-outs
Scope included
- Wall, ceiling and bulkhead layout from architectural drawings
- Fire-rated, STC-rated and shaft wall assemblies
- In-wall blocking for millwork, casework and equipment
- Deflection track, slip connections and head-of-wall details
Schedule & margin impact
One framing crew that reads the drawings correctly the first time — protecting your schedule for mechanical, electrical and drywall follow-on.