
Project Categories

Commercial interiors, delivered behind the contractor.

Hello Building executes interior scope across four commercial sectors. Client names, addresses and project values are intentionally omitted — we do not publish work in a way that competes with the general contractor's brand. Individual case studies are added by the Hello Building team once written consent is on file.

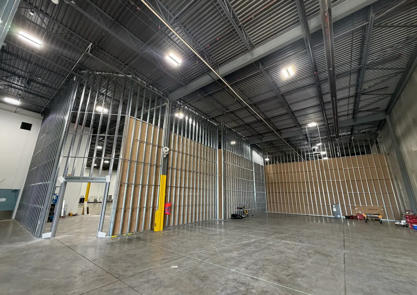
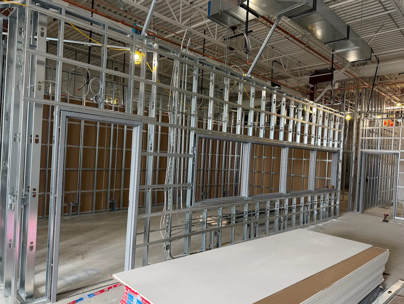
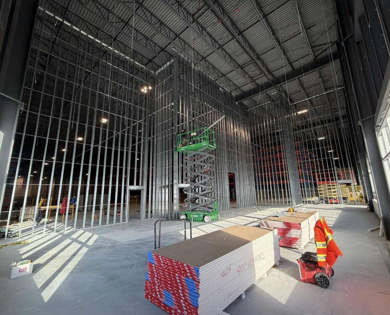
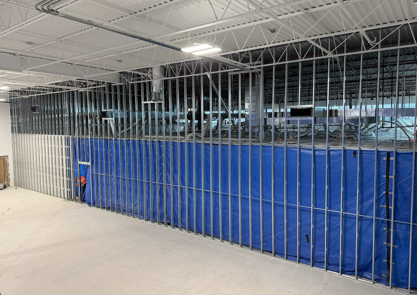
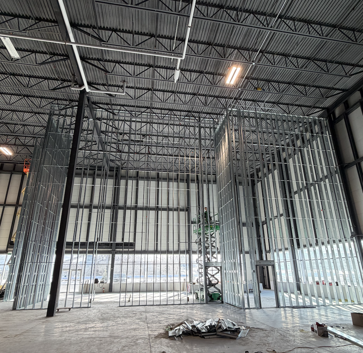
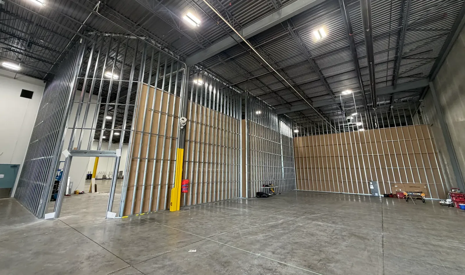
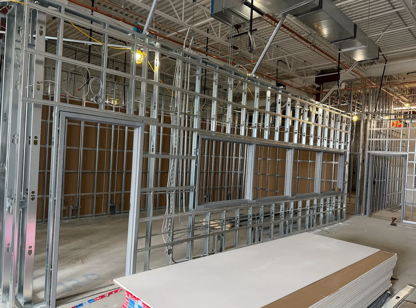
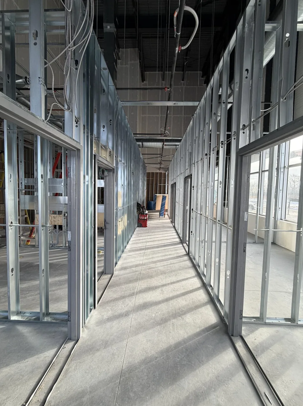
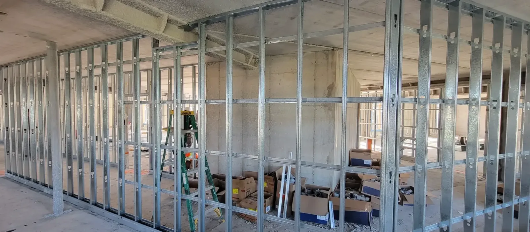
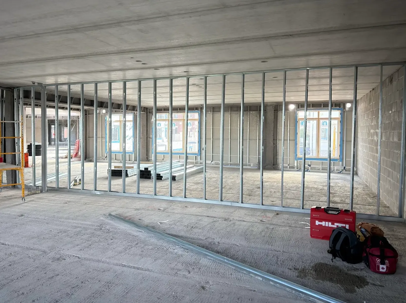
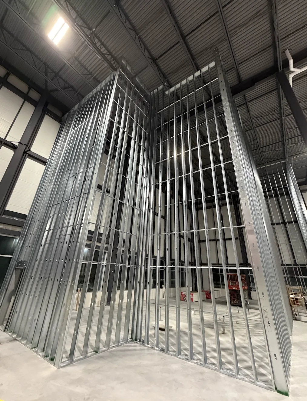
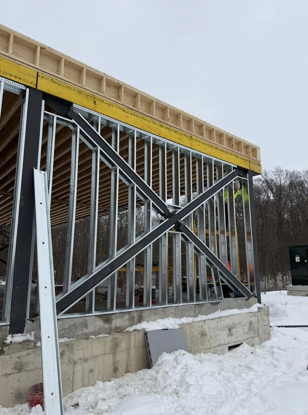
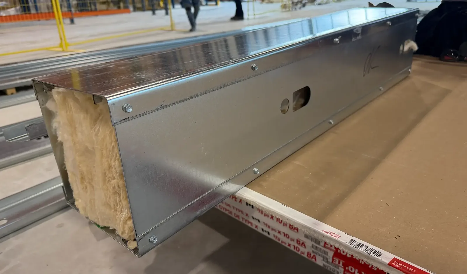
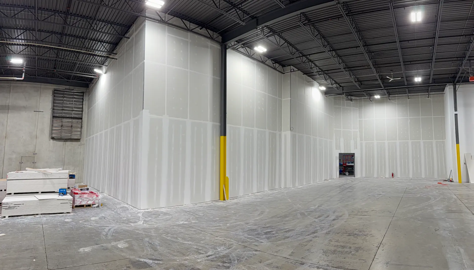
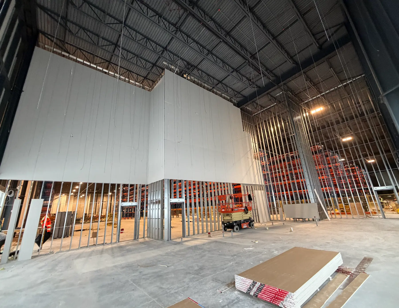
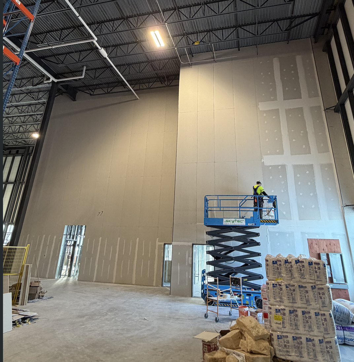
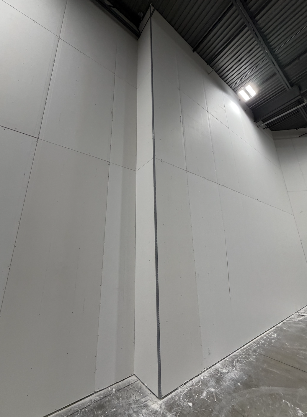
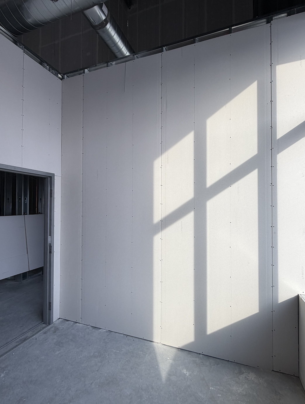
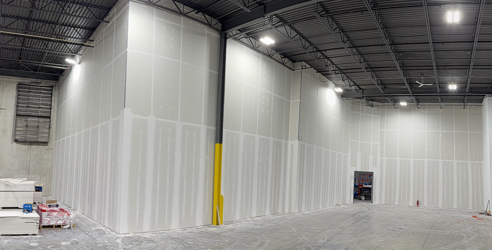
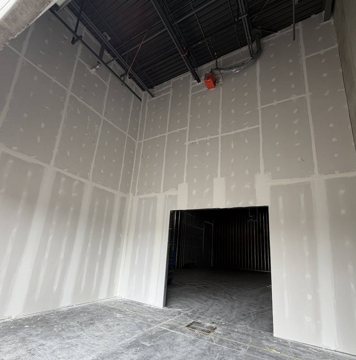
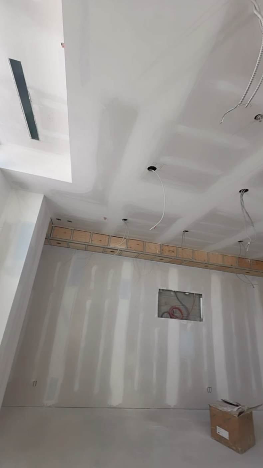
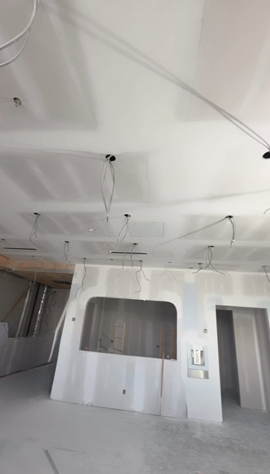
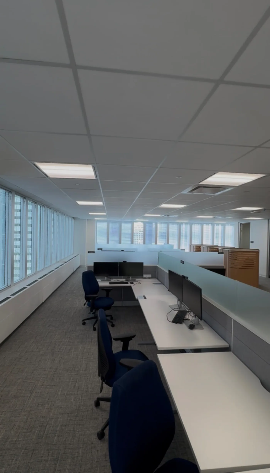
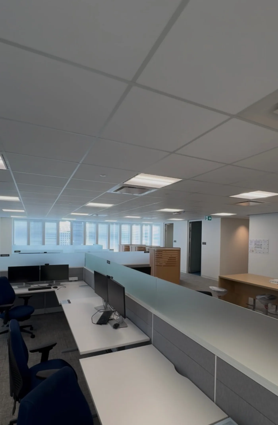
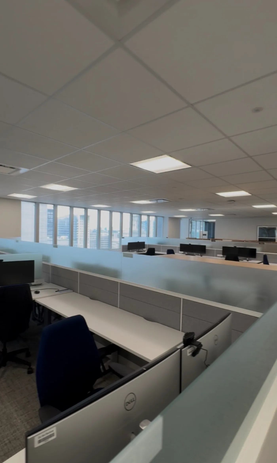
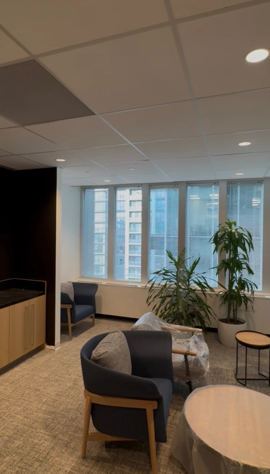
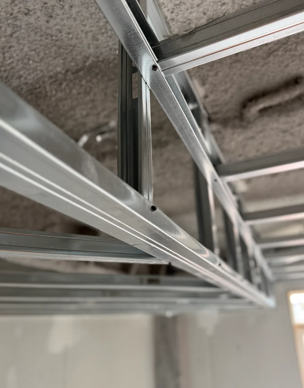
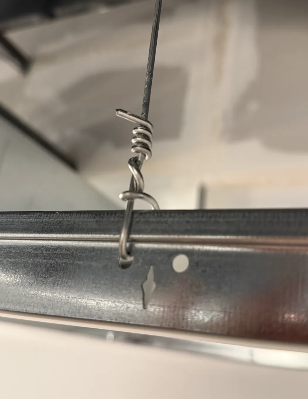
Light-gauge steel framing in a Toronto warehouse build-outSteel stud partitions with door and window openings framed on a commercial fit-outHigh-wall steel framing erected from a scissor lift in a distribution facilitySteel framed demising wall with dust containment in a commercial interiorTall steel stud framing under an open deck on a commercial projectHigh-wall steel stud framing with sheathing in a Toronto warehouse build-outSteel framed office partitions with window and door openings on a commercial fit-outSteel stud corridor framing with door openings in a commercial build-outLight-gauge steel framing partitions on a concrete floor plateSteel stud partition wall framed along a window line in a commercial interiorHigh-wall steel framing rising to an exposed deck in a warehouseExterior load-bearing steel stud wall with cross bracing under a wood floor systemFabricated insulated steel header assembly staged for installationCompleted drywall demising walls in a Toronto warehouse build-outSteel framing and high-wall board installation in a distribution facilityHigh-wall drywall taping from a scissor lift on a commercial projectFinished full-height drywall partition in a warehouse interiorCommercial office drywall partition ready for taping and finishingTaped and finished high-wall drywall partitions in a Toronto warehouseLevel 4 taping and finishing on tall drywall walls with a framed openingFinished drywall ceiling and bulkhead taping in a commercial interiorTaped drywall ceiling and archway ready for paint in a commercial fit-outCompleted T-bar ceiling installation in a Toronto commercial officeOpen-plan office with completed suspended grid ceiling and lightingCommercial floor plate with levelled T-bar grid and acoustic tileReception and lounge area with finished T-bar ceiling and pot lightsSuspended steel ceiling framing and bulkhead detail under a sprayed deckCeiling hanger wire tied off to suspended grid framing
Steel Framing

1 / 28 · Live project work across the GTA · swipe to browse

Sector 01

Warehouses

Office build-outs, demising walls and support spaces inside active distribution and logistics facilities across the GTA.

Typical scope

  • Warehouse offices and mezzanine partitions
  • Demising and fire-rated walls
  • T-bar ceilings in office areas
  • Lunchrooms, washrooms and shipping offices
Sector 02

Commercial Offices

Corporate tenant improvements, head-office fit-outs and floor-plate refreshes for commercial landlords and their contractors.

Typical scope

  • Steel framing and full-height demising walls
  • Level 4 and Level 5 drywall finishes
  • Suspended ceilings and bulkheads
  • In-wall blocking for millwork and AV
Sector 03

Clinics

Medical, dental and specialist clinics — built to the coordination and finish level clinical space demands.

Typical scope

  • Lead-lined and STC-rated partitions
  • Moisture-resistant board in wet areas
  • Level 5 finishes in reception and corridors
  • T-bar coordination with medical MEP
Sector 04

Retail & Tenant Improvements

Retail rollouts, restaurant back-of-house and multi-site tenant improvements delivered on tight commercial schedules.

Typical scope

  • Storefront framing and bulkheads
  • T-bar ceilings and feature drops
  • Fire-rated demising assemblies
  • Multi-site phased delivery

Case studies

Detailed project pages are published only with the general contractor's written consent.

If you are a contractor we've worked with and want a specific project featured — with or without your name attached — contact us and we'll prepare a page for your review before anything goes live.

Working on a bid? Send us the drawings.