
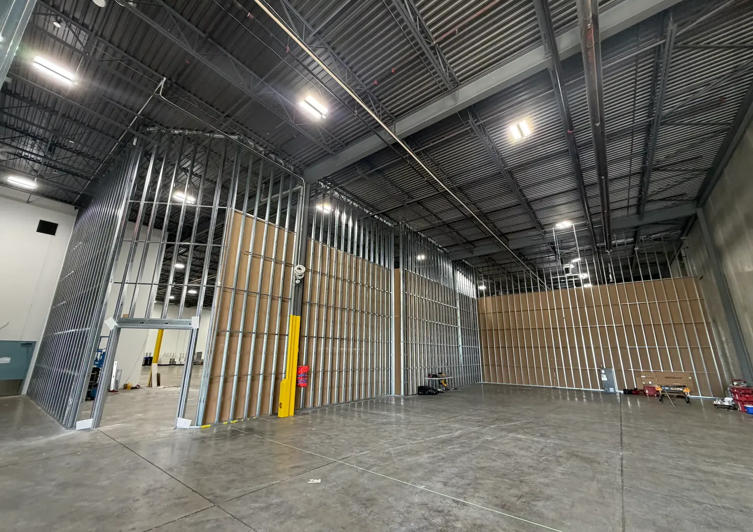
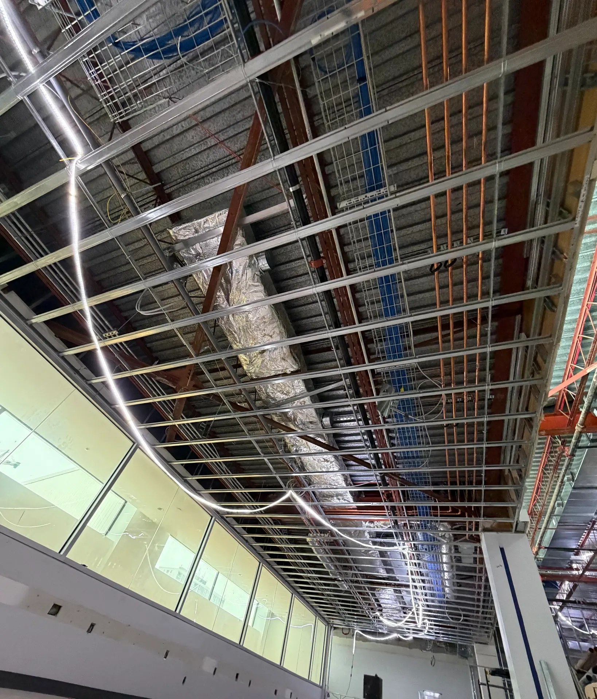
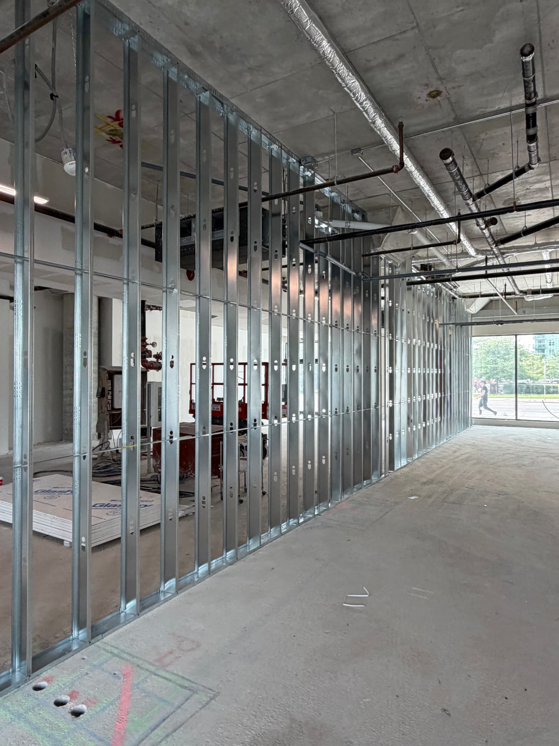
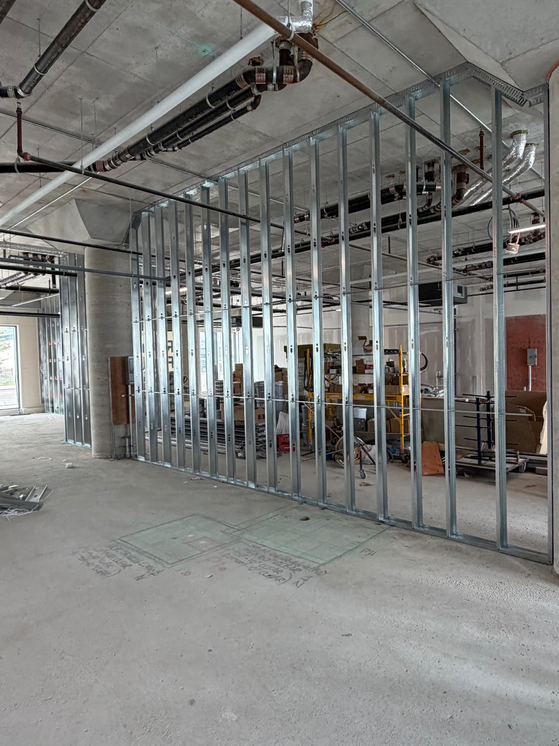
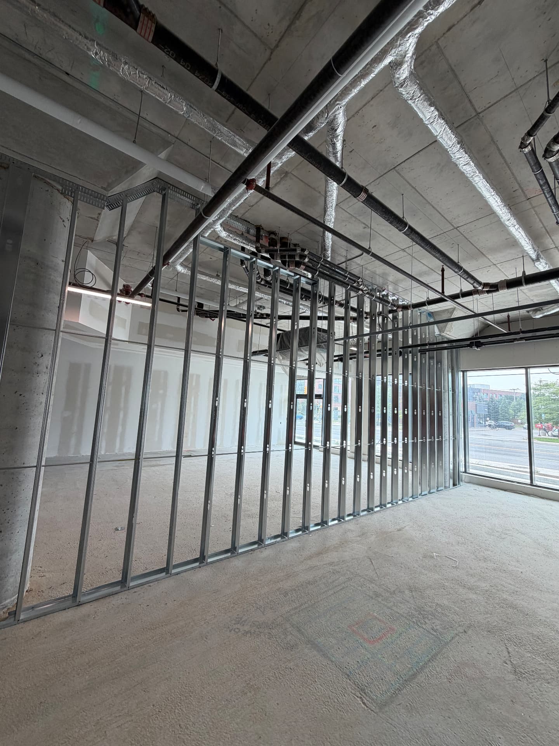
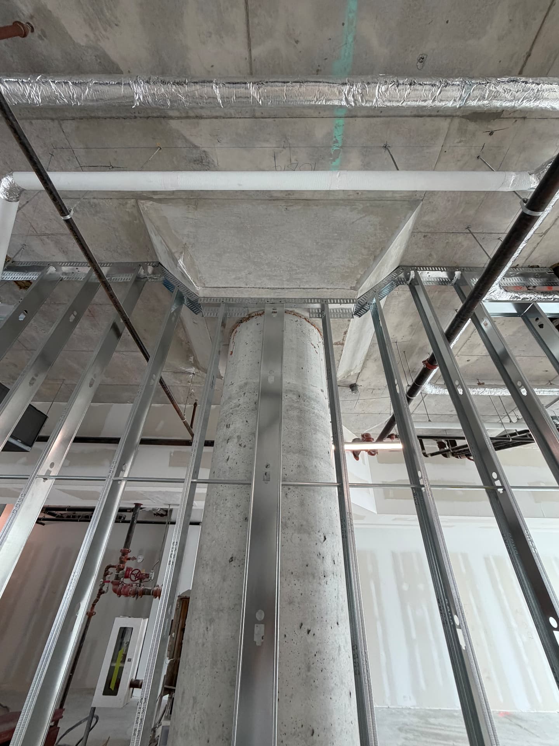
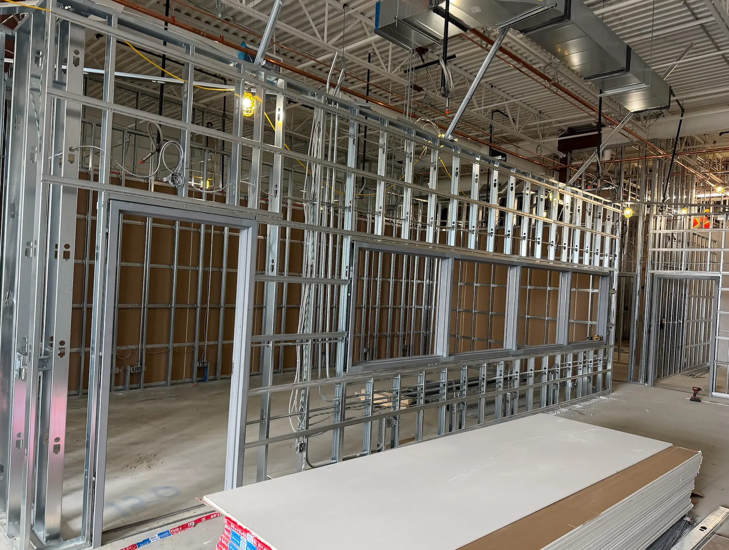
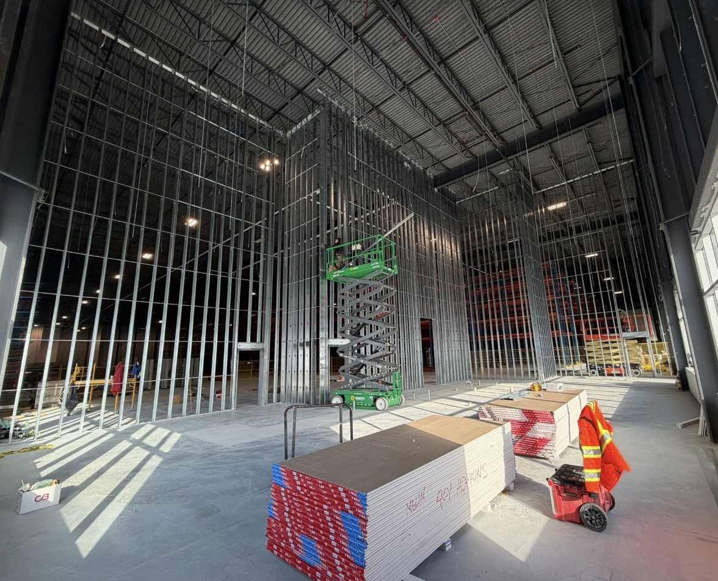
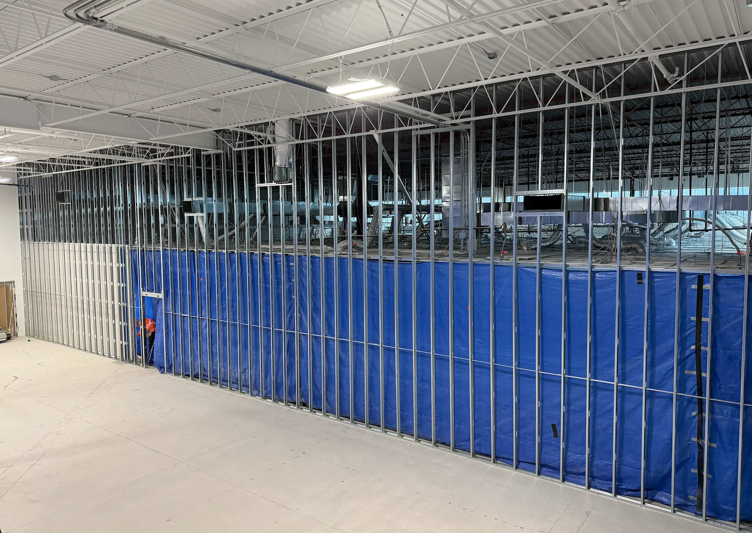
Steel Framing
Load-bearing and partition assemblies to engineered spec.
View Scope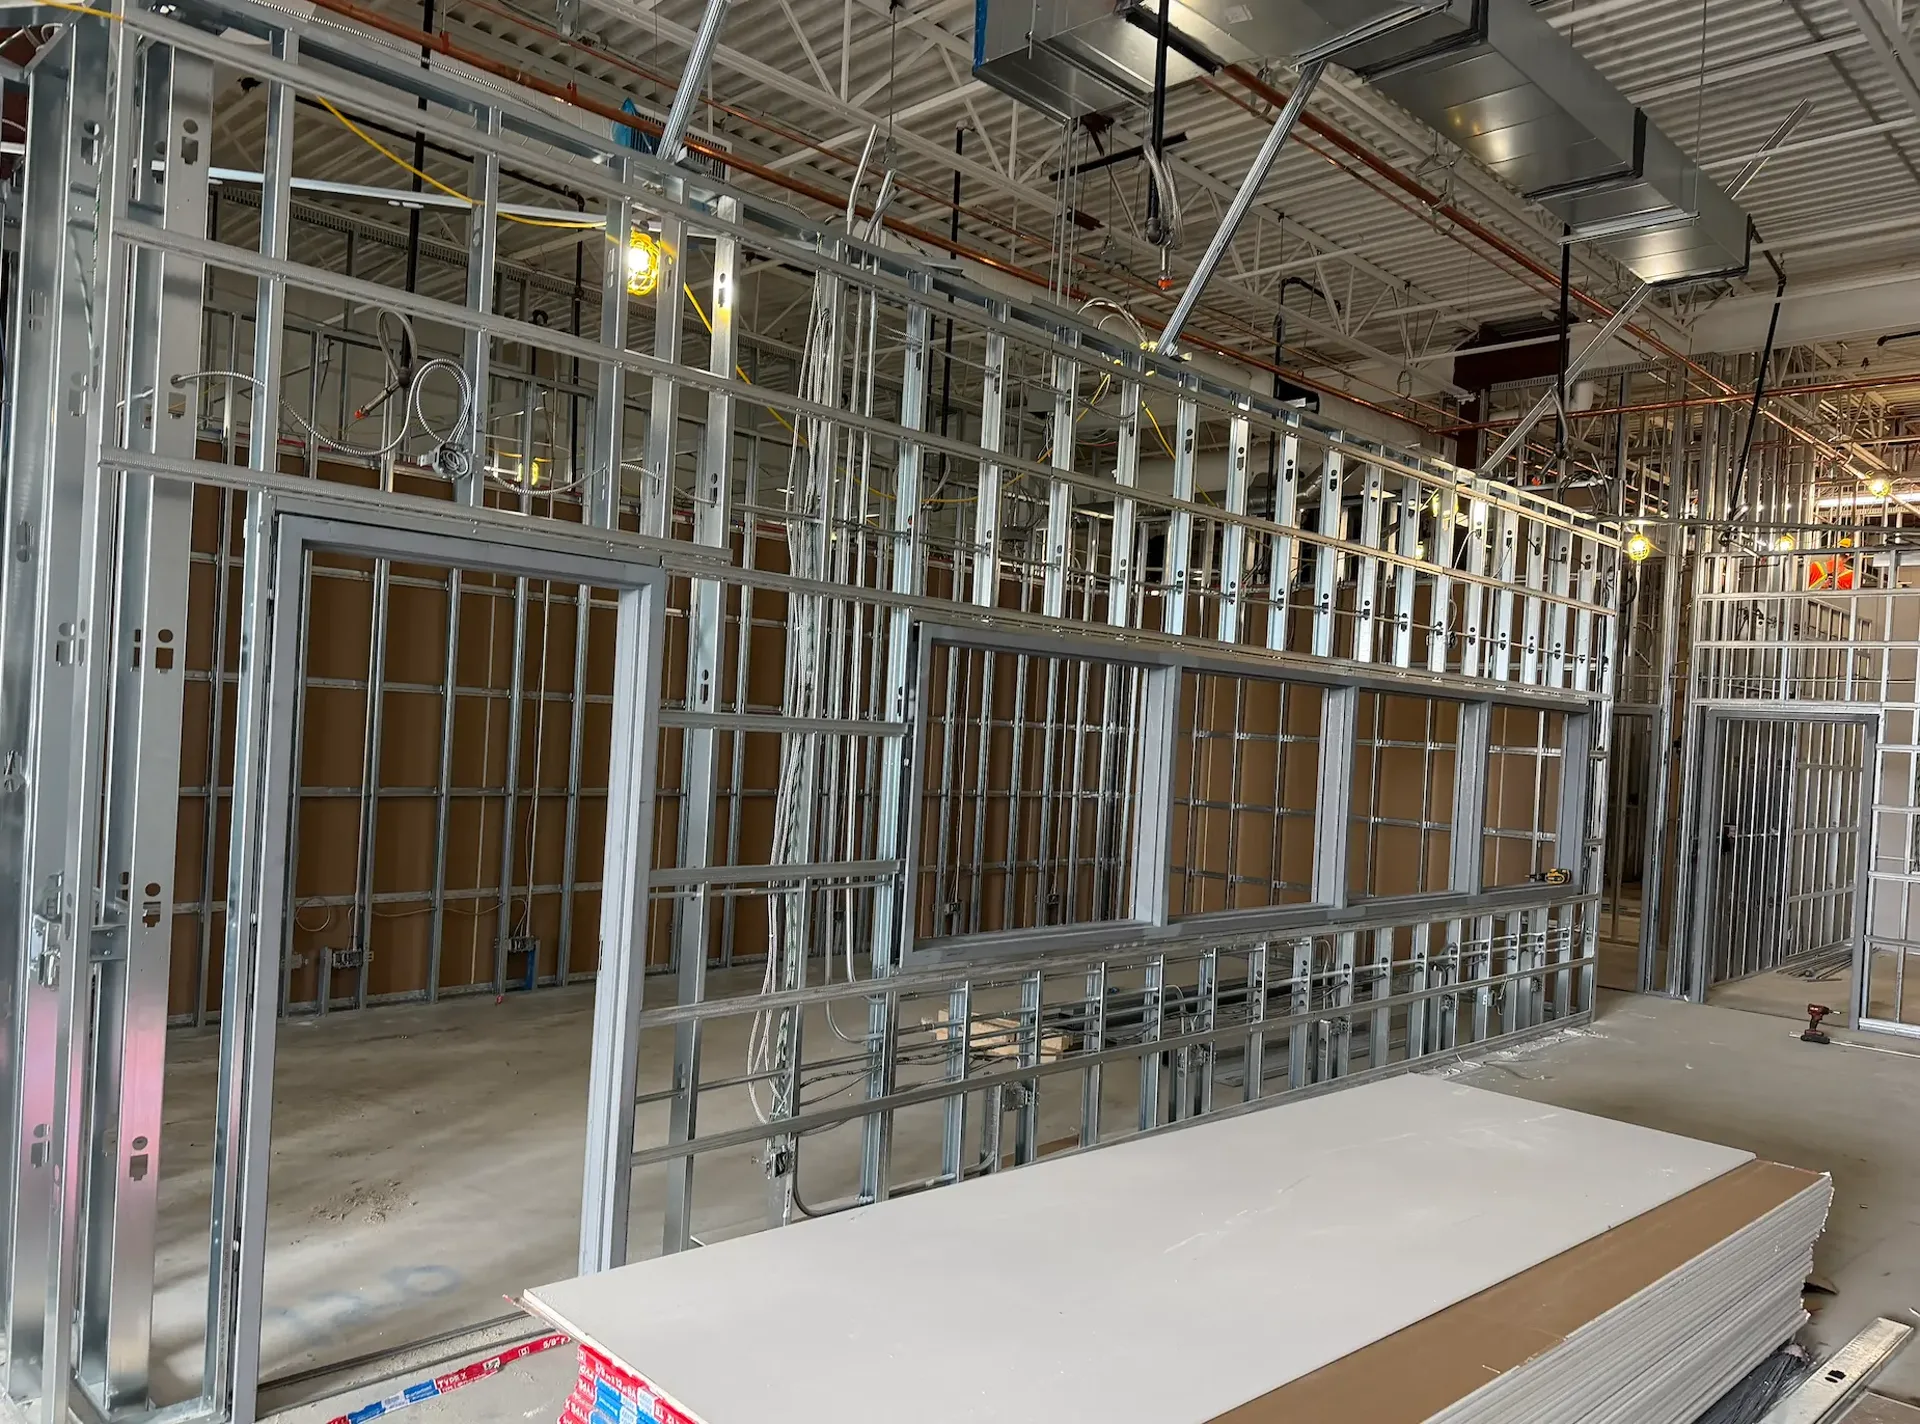
For Contractors & Subcontractors
Steel framing, drywall, taping and T-bar ceilings for warehouses and commercial offices across Toronto and the GTA.
Steel Framing • Drywall & Taping • T-Bar Ceilings • Takeoffs & Layout
Use Contractor Tools for preliminary budgeting, or upload drawings for a firm, estimator-reviewed quotation.
Execution Model
Hello Building works exclusively as an execution partner behind the contractor. You retain the prime contract and the client relationship, and we execute the agreed construction scope under your direction. Drawings, budgets and bid data stay confidential.
Read Our Contractor CommitmentNon-Circumvention
We do not solicit, quote, invoice or communicate directly with your client unless you authorize it in writing.
Core Services
One crew. One foreman. One scope of work — priced, laid out and delivered under a single subcontract.
Load-bearing and partition assemblies to engineered spec.
View Scope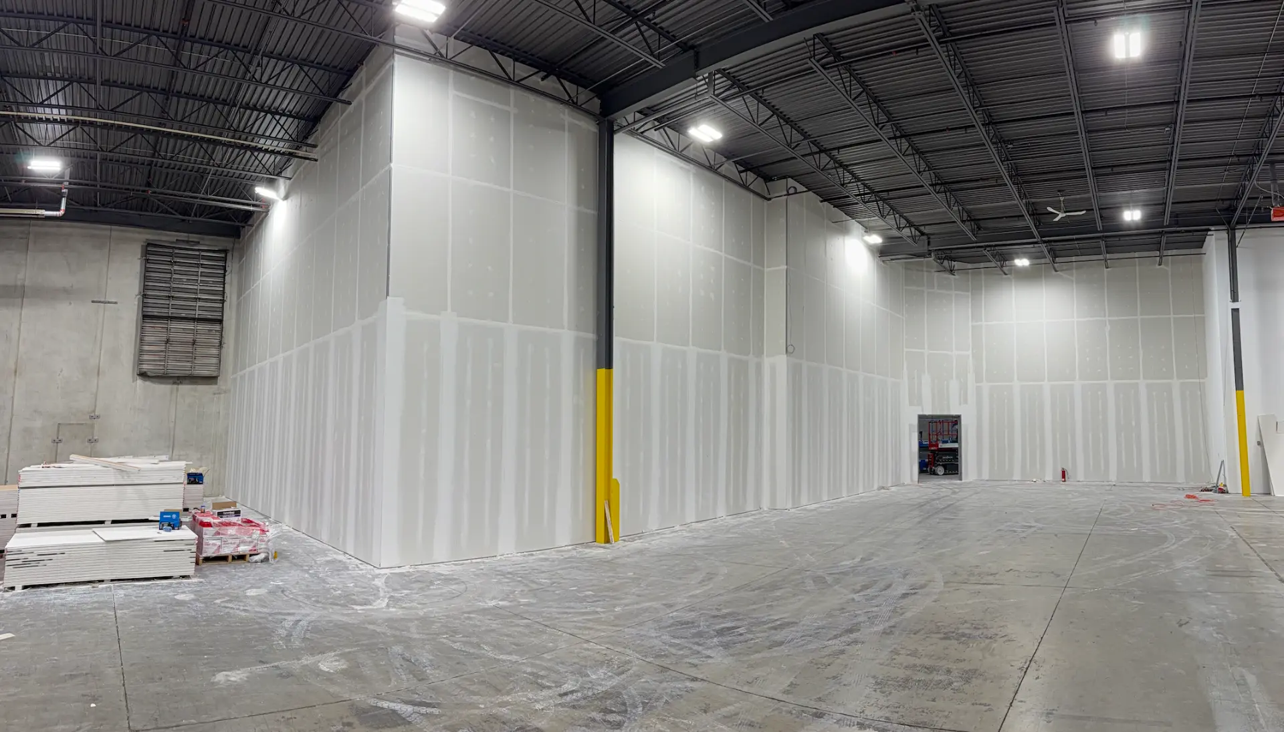
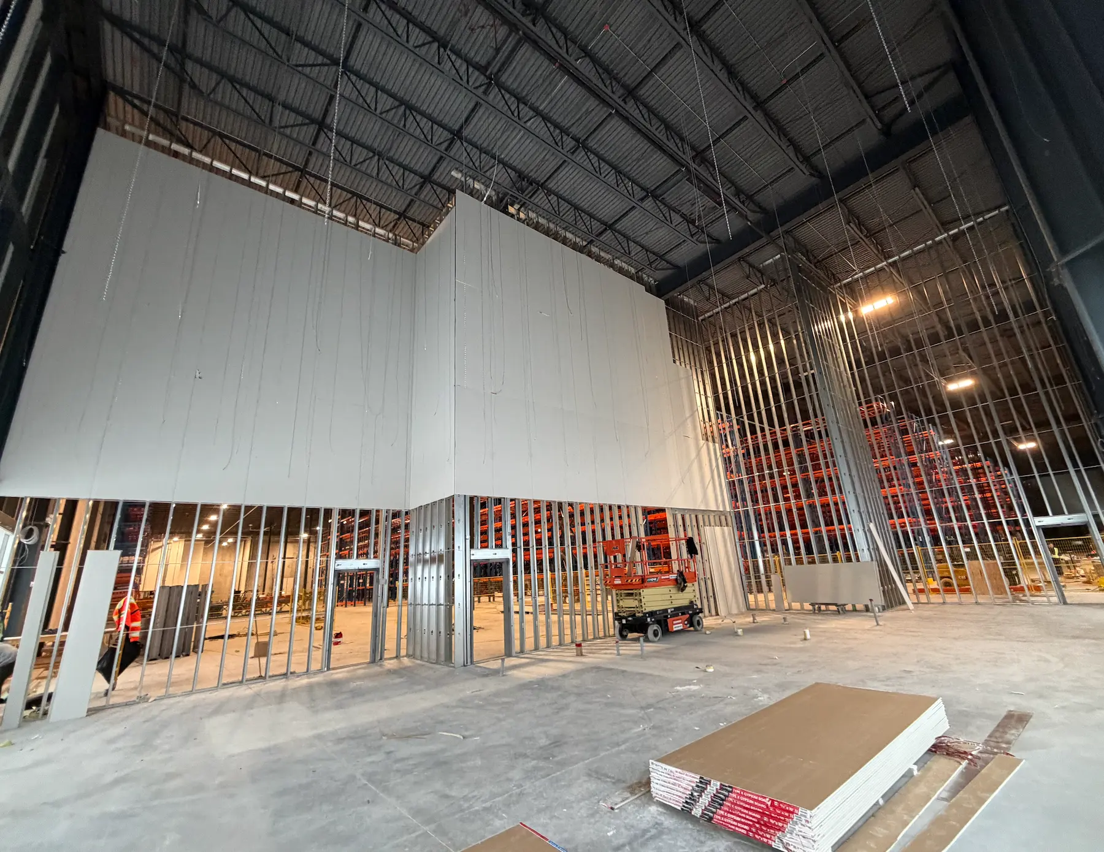
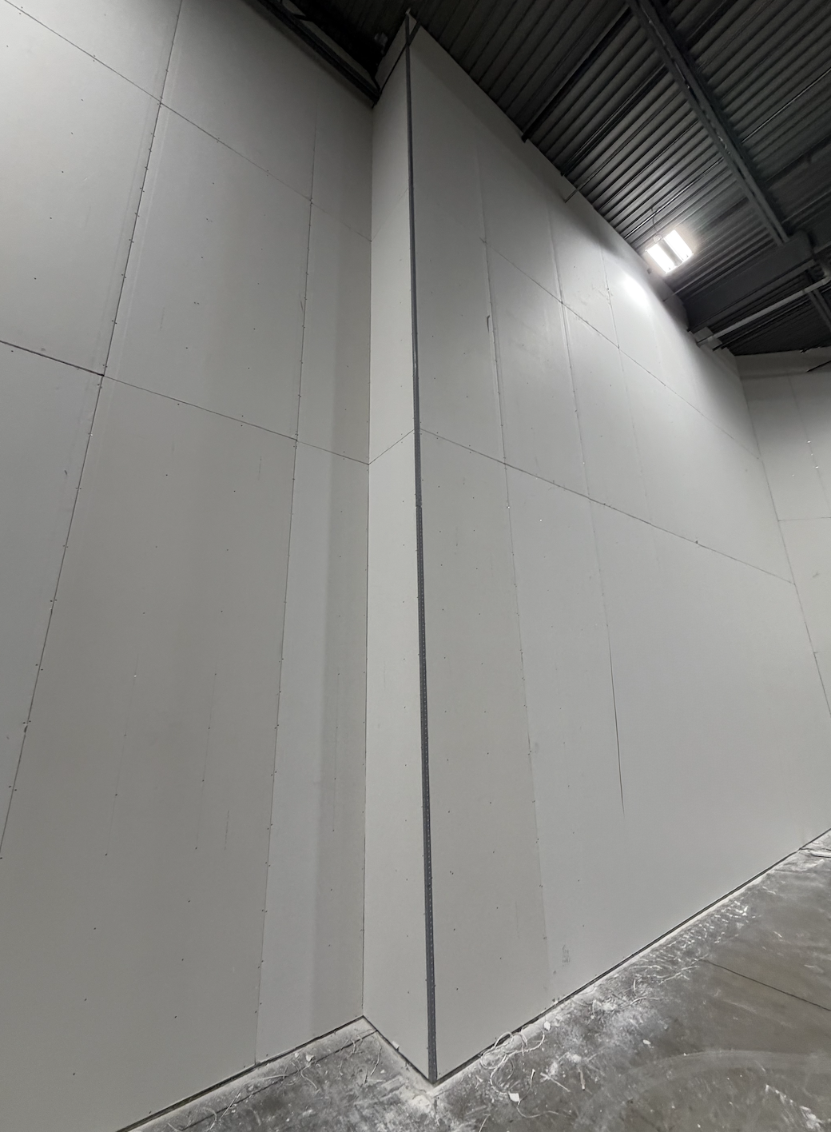
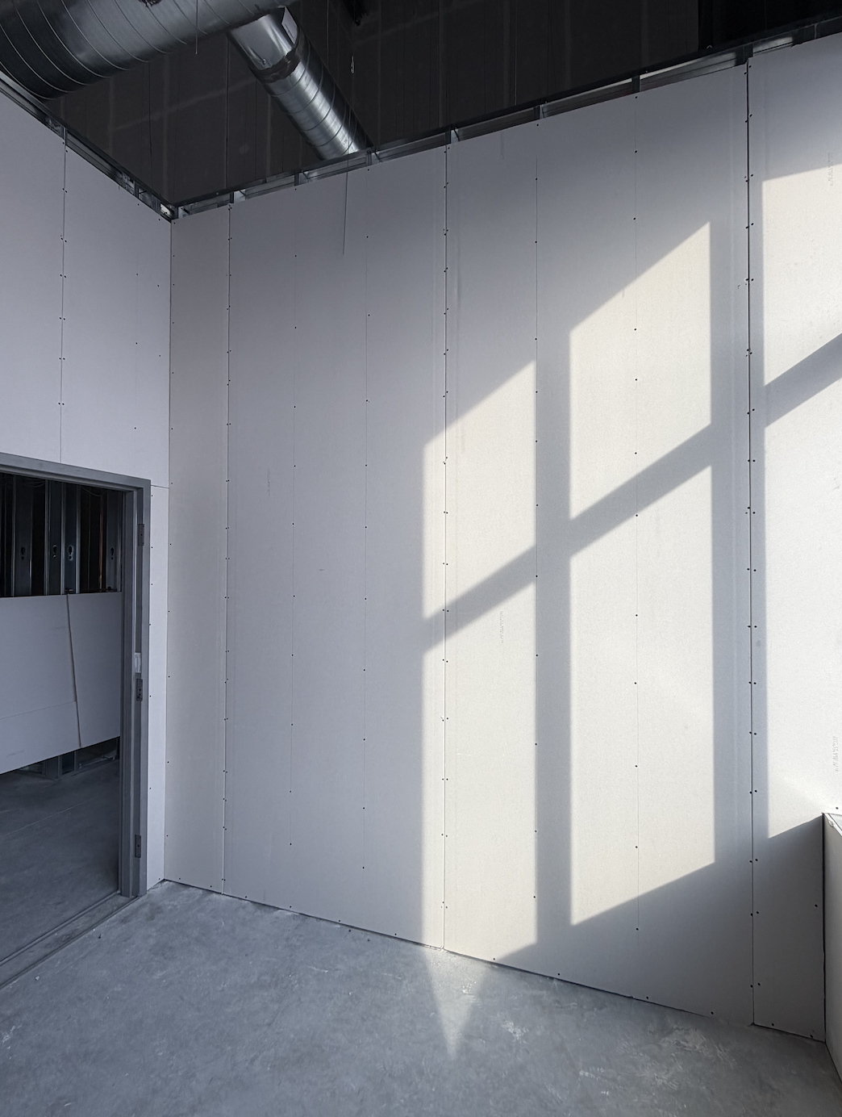
Standard, moisture and fire-rated board, hung to schedule.
View Scope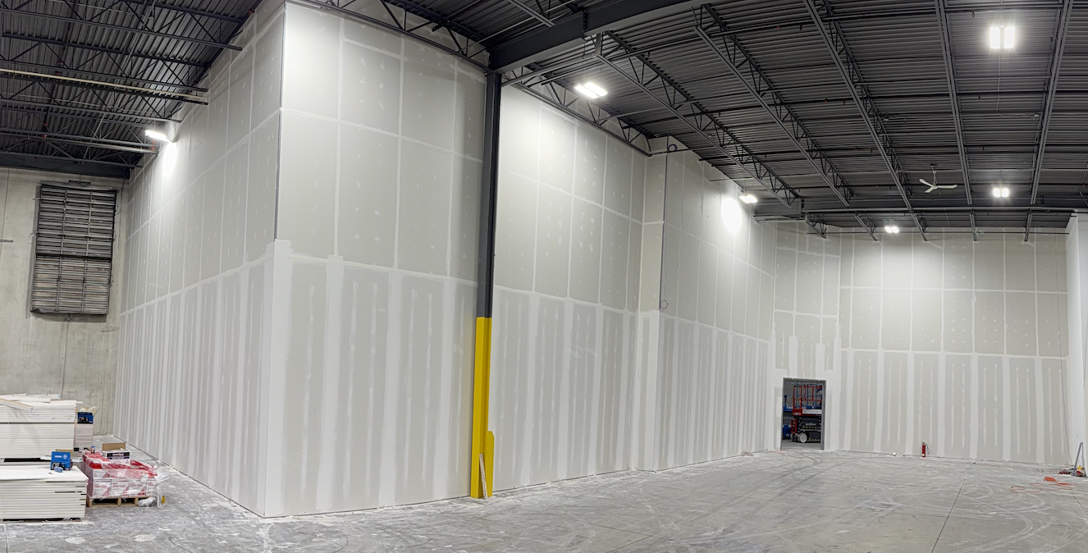
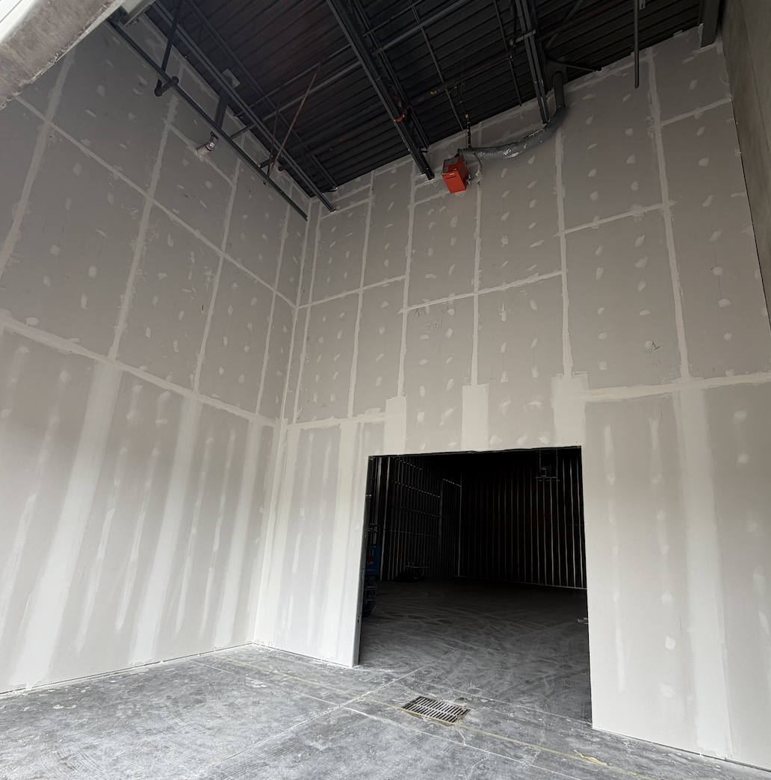
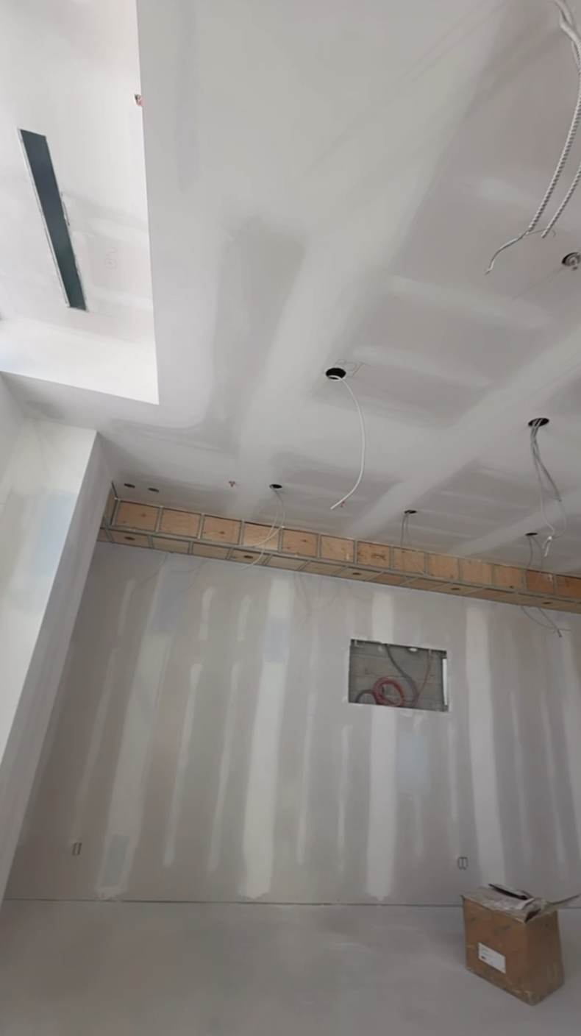
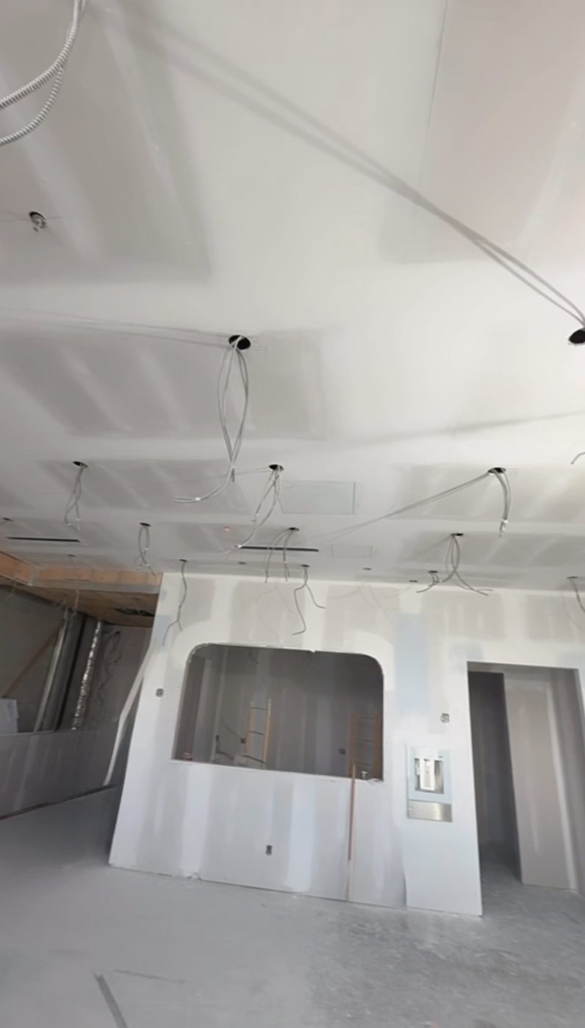
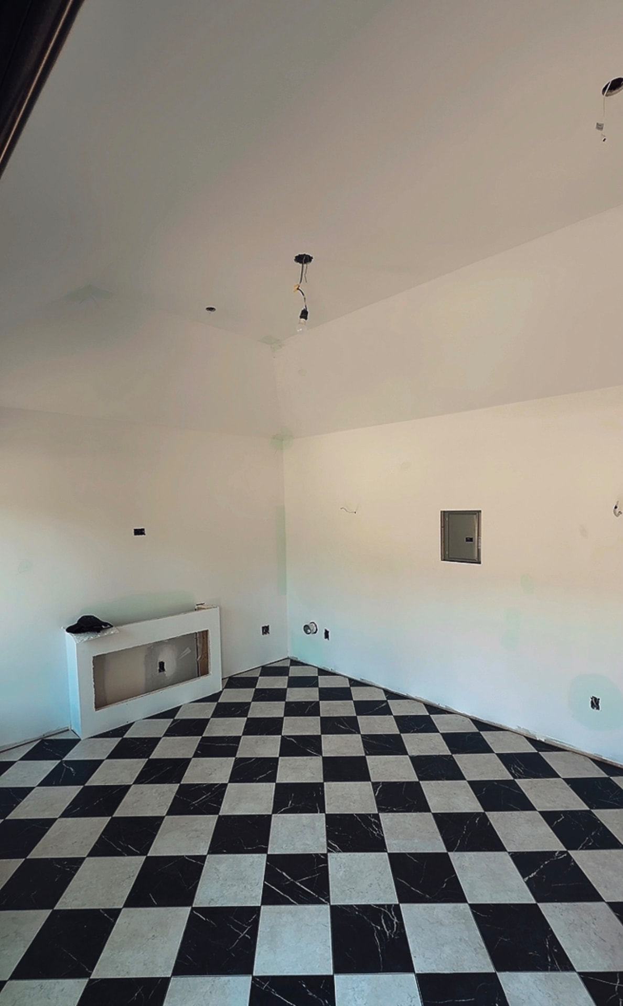
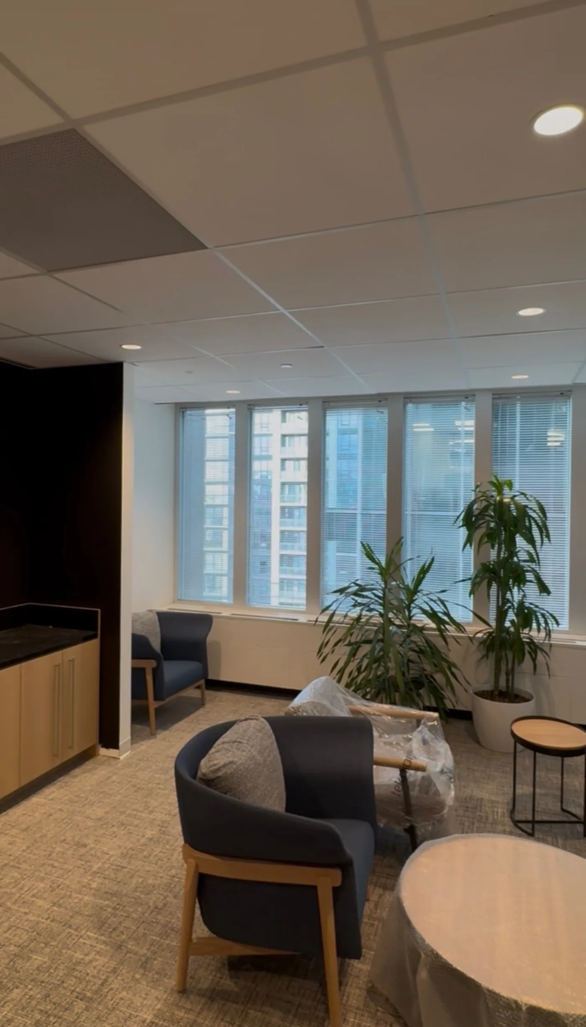
Levels 1–5, ready for paint, vinyl or millwork.
View Scope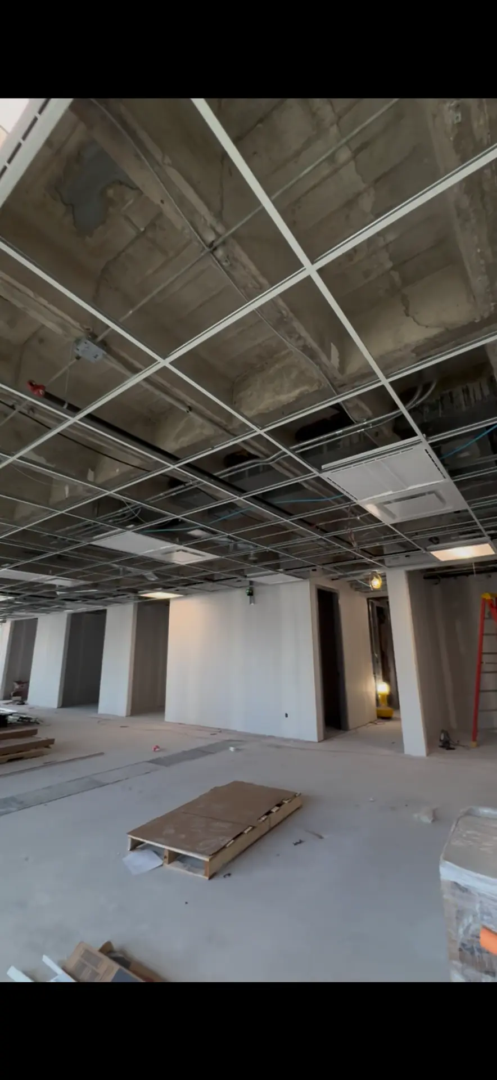
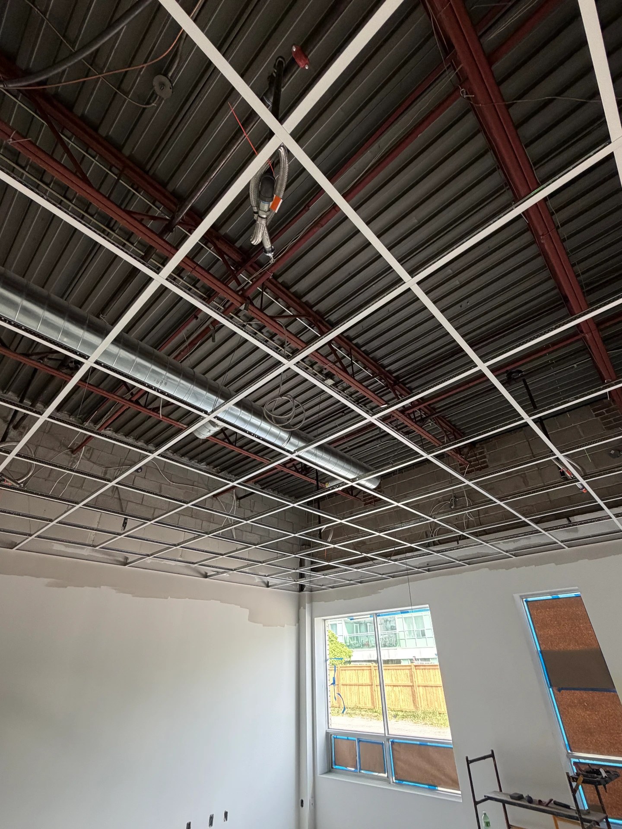
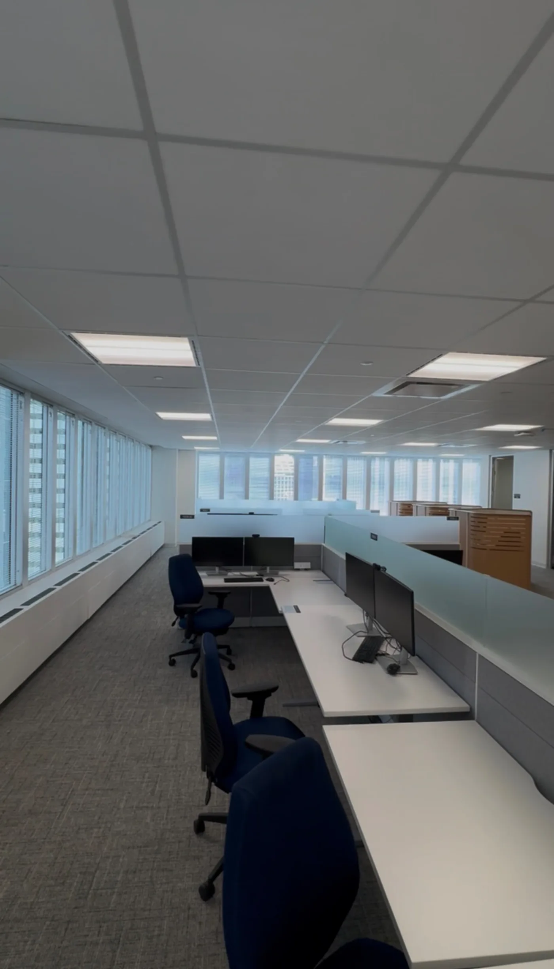
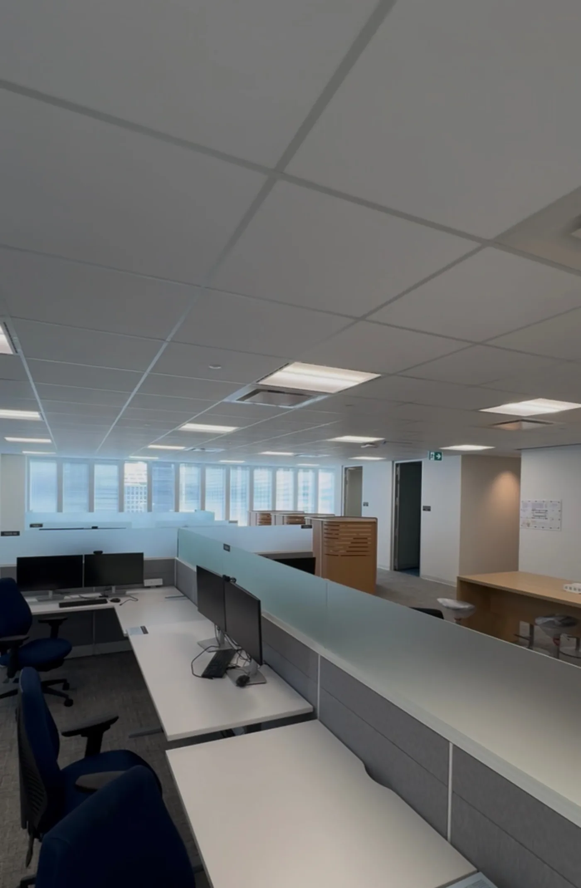
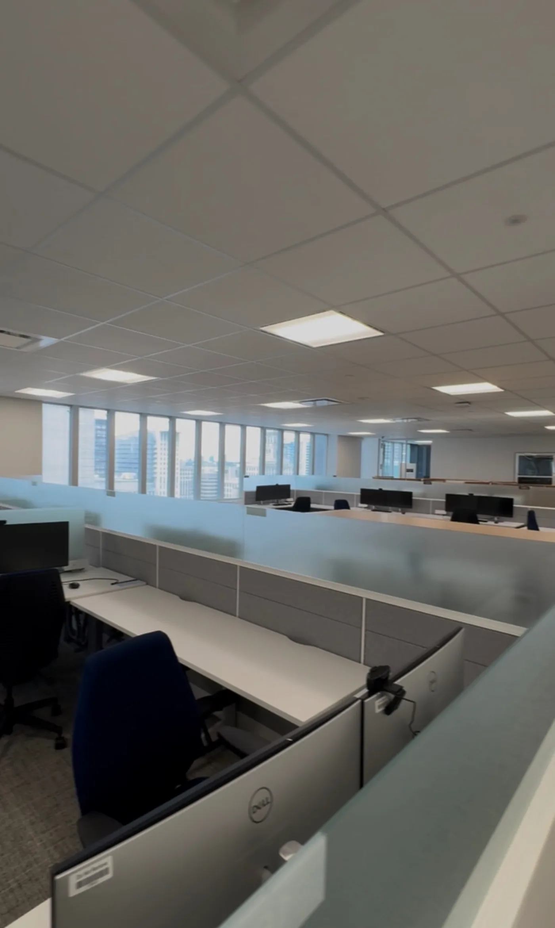
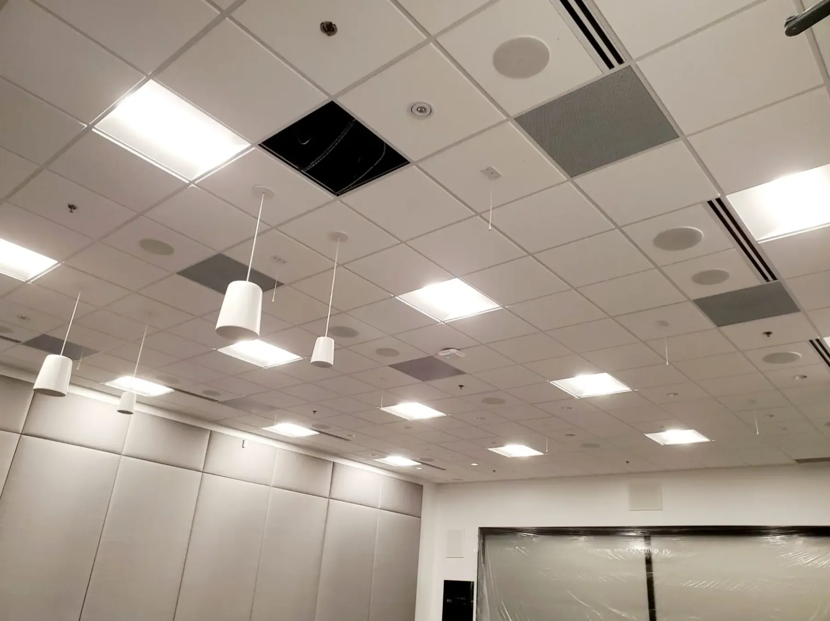
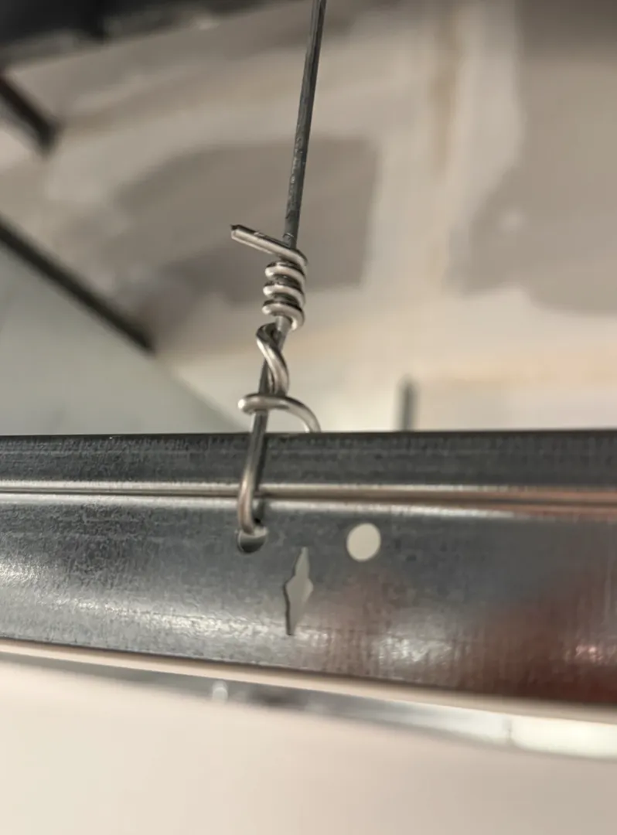
Suspended grid systems and acoustic tile installation.
View Scope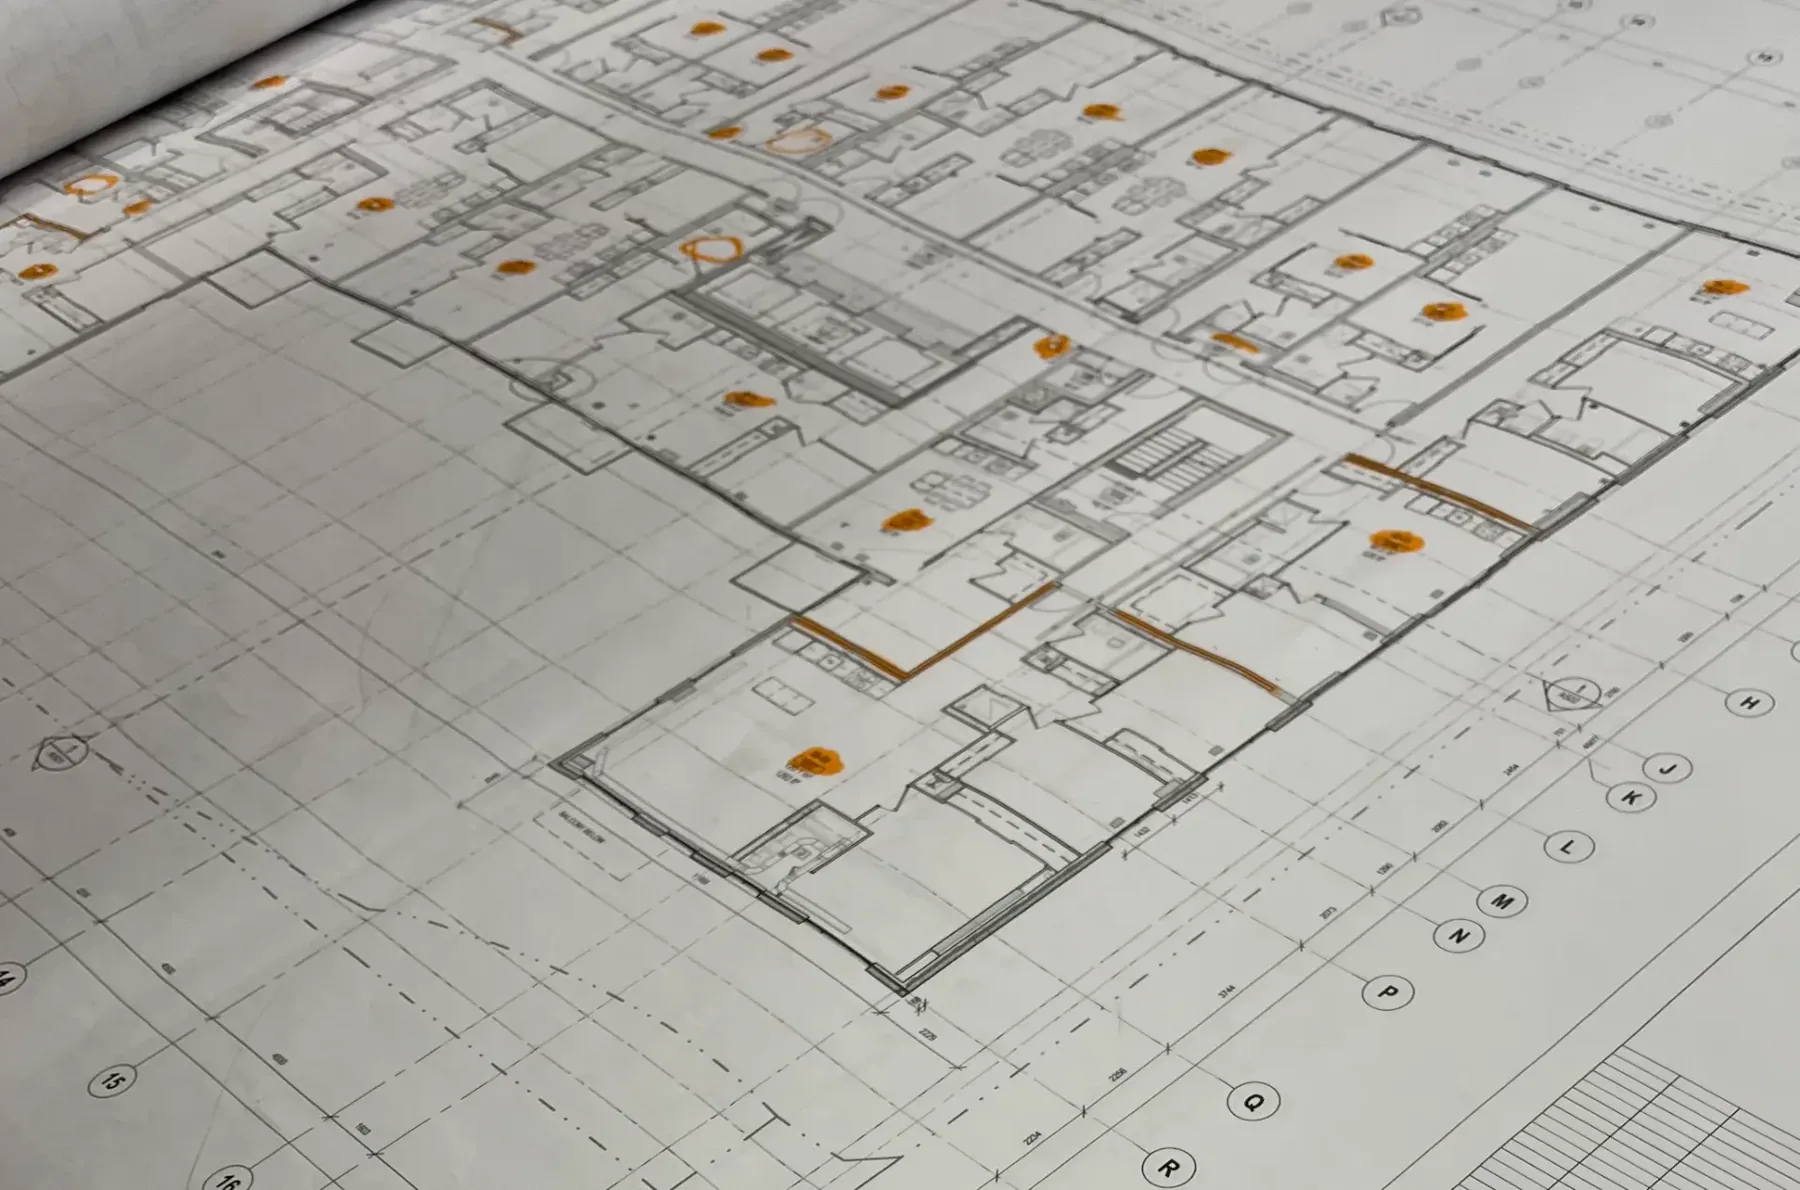
Accurate quantities from your PDF or DWG set, in your bid format.
View ScopeWall and door layout from grid lines, coordinated with MEP.
View ScopeWhy Contractors Choose Hello Building
Your name stays on the project. We stay in the field.
No solicitation, no direct quoting, no exceptions.
Plans, budgets and bid information stay private.
Offices, warehouses, clinics and tenant improvements.
Quantities and field layout you can hand straight to your PM.
Every quote, revision and message in one secure thread.
Company Information
Project Types
Distribution, logistics and light-industrial interior builds.
Corporate HQs, professional services and full-floor TIs.
Medical, dental and multi-suite clinical fit-outs.
Multi-site rollouts, storefronts and TI packages.
Simple RFQ Process
Project reviewed within one business day. Firm pricing typically delivered in 2–5 business days.
Send drawings, specifications and bid information through the secure form.
Takeoff, scope review and clarified assumptions before any number is issued.
Fixed-scope pricing tied to your drawing set, delivered in your quote portal.
Estimating · Toronto & GTA
Upload your plans, specifications and bid information for a firm, estimator-reviewed quotation — or build a preliminary estimate yourself in Contractor Tools.
(647) 554-8206 · Project reviewed within one business day. Firm pricing typically in 2–5 business days.