
How We Work
A predictable process. Zero surprises on site.
Hello Building is built to plug into your project team. Every project runs through the same seven-stage process — so your PM, estimator and site super always know what they're getting.
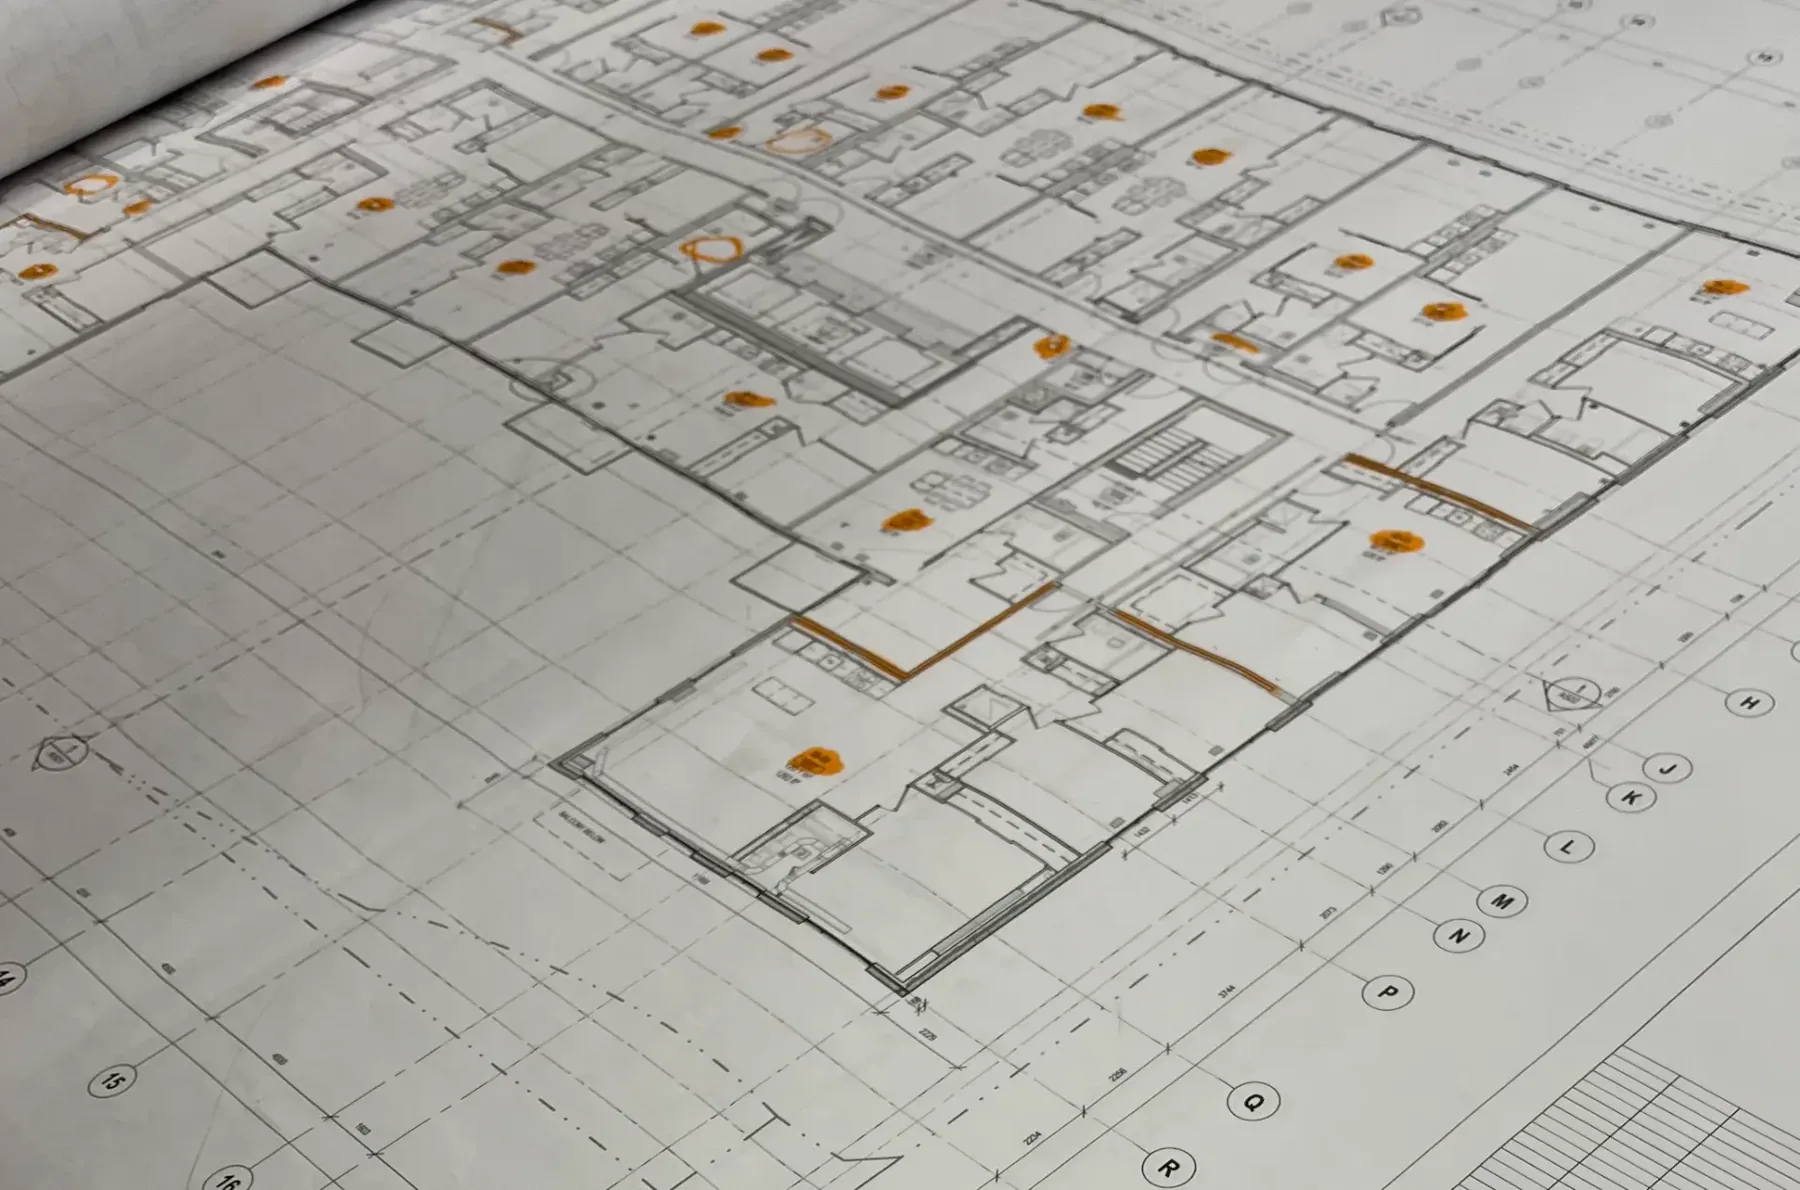
One foreman. One point of contact.
Your PM does not chase multiple subs. Framing, drywall, taping and ceilings run through a single Hello Building foreman for the full duration of the scope.
- 01
Submit Drawings & Specifications
You send the architectural set, specifications and schedule through Upload Plans. We confirm receipt and flag any missing information before the clock starts.
- 02
Scope & Drawing Review
Our estimator reads the drawings against the specifications, records assumptions and raises RFIs before quoting — so the price you receive reflects the drawings you sent.
- 03
Material Takeoff
Digital takeoff on PDF or DWG, broken down by assembly and drawing sheet. Studs, board, tape, ceiling grid and accessories — quantified and tied to the architectural set.
- 04
Fixed-Scope Pricing
You receive a written quotation with a defined scope, inclusions, exclusions and clarifications. No verbal numbers, no scope drift after award.
- 05
Schedule & Mobilization
Once awarded, we align crews and material to your look-ahead, complete the site walk and coordinate with mechanical, electrical and adjacent trades before mobilizing.
- 06
Field Execution
Framing, boarding, taping and T-bar delivered by our crew under one foreman. Daily reports and photos to your PM, change orders written and signed before work proceeds.
- 07
Quality Control & Completion
Internal walk before your inspection, punch list closed under our supervision, and closeout documentation delivered on handover.
What Your Team Gets
Documented, on your terms.
Standard
Daily Reports
Photos, manpower and progress sent to your PM each shift.
Standard
Change Orders
Written, priced and signed before work proceeds — no verbal extras.
Standard
Schedule Alignment
We build to your look-ahead. Delays are flagged, not absorbed silently.
Standard
WSIB & Insurance
Current WSIB clearance and liability insurance certificates on file.
Standard
Safety Compliance
Ontario OHSA-compliant crews with site-specific orientation.
Standard
Closeout Package
As-built markups and warranty documentation on handover.
FAQ
Questions general contractors and project managers ask.
Do you work directly with owners or only as a subcontractor?
We operate as a subcontractor behind your general contract. Your client relationship, contract and billing stay yours; we execute the steel framing, drywall, taping and T-bar scope on your behalf.
What drawing formats do you accept for quotations?
PDF, DWG and scanned paper sets all work. Upload them through Submit Your Plans with the specifications and schedule, and we will confirm receipt and flag anything missing before the takeoff begins.
How fast can you turn around a quote?
Most GTA commercial quotes return within 2–4 business days after we have a complete drawing set. Larger or more complex projects may take longer, and we will communicate the timeline up front.
Do you carry WSIB and liability insurance?
Yes. We maintain current WSIB clearance and general liability insurance. Certificates are available on request during project onboarding.
Can you work to our schedule and milestones?
Absolutely. We build our crew and material plan around your look-ahead and milestone dates. If a conflict arises, we flag it early so your PM can adjust rather than discover it on site.
What trades do you self-perform versus subcontract?
We self-perform steel stud framing, drywall boarding, taping and finishing, and T-bar ceiling installation. Any specialized work outside that scope is coordinated by us but clearly listed as excluded from our quotation.
How do you handle change orders?
All changes are written, priced and signed before the extra work proceeds. We do not proceed on verbal direction, so your budget and schedule remain protected.
Do you provide daily site reports?
Yes. Each shift includes a brief report with photos, manpower count, progress notes and any blockers. Your PM receives it directly without chasing the foreman.
What areas do you serve?
We focus on the Greater Toronto Area and surrounding Ontario markets, including commercial offices, retail, warehouses and multi-use buildings across the GTA.
How do we get started?
Click Upload Plans in the header, fill out the RFQ form with your project details and attach the drawing set. We will confirm receipt and begin the scope review the same or next business day.